

This website uses cookies to improve your experience. We'll assume you're ok with this, but you can opt-out if you wish. Read More
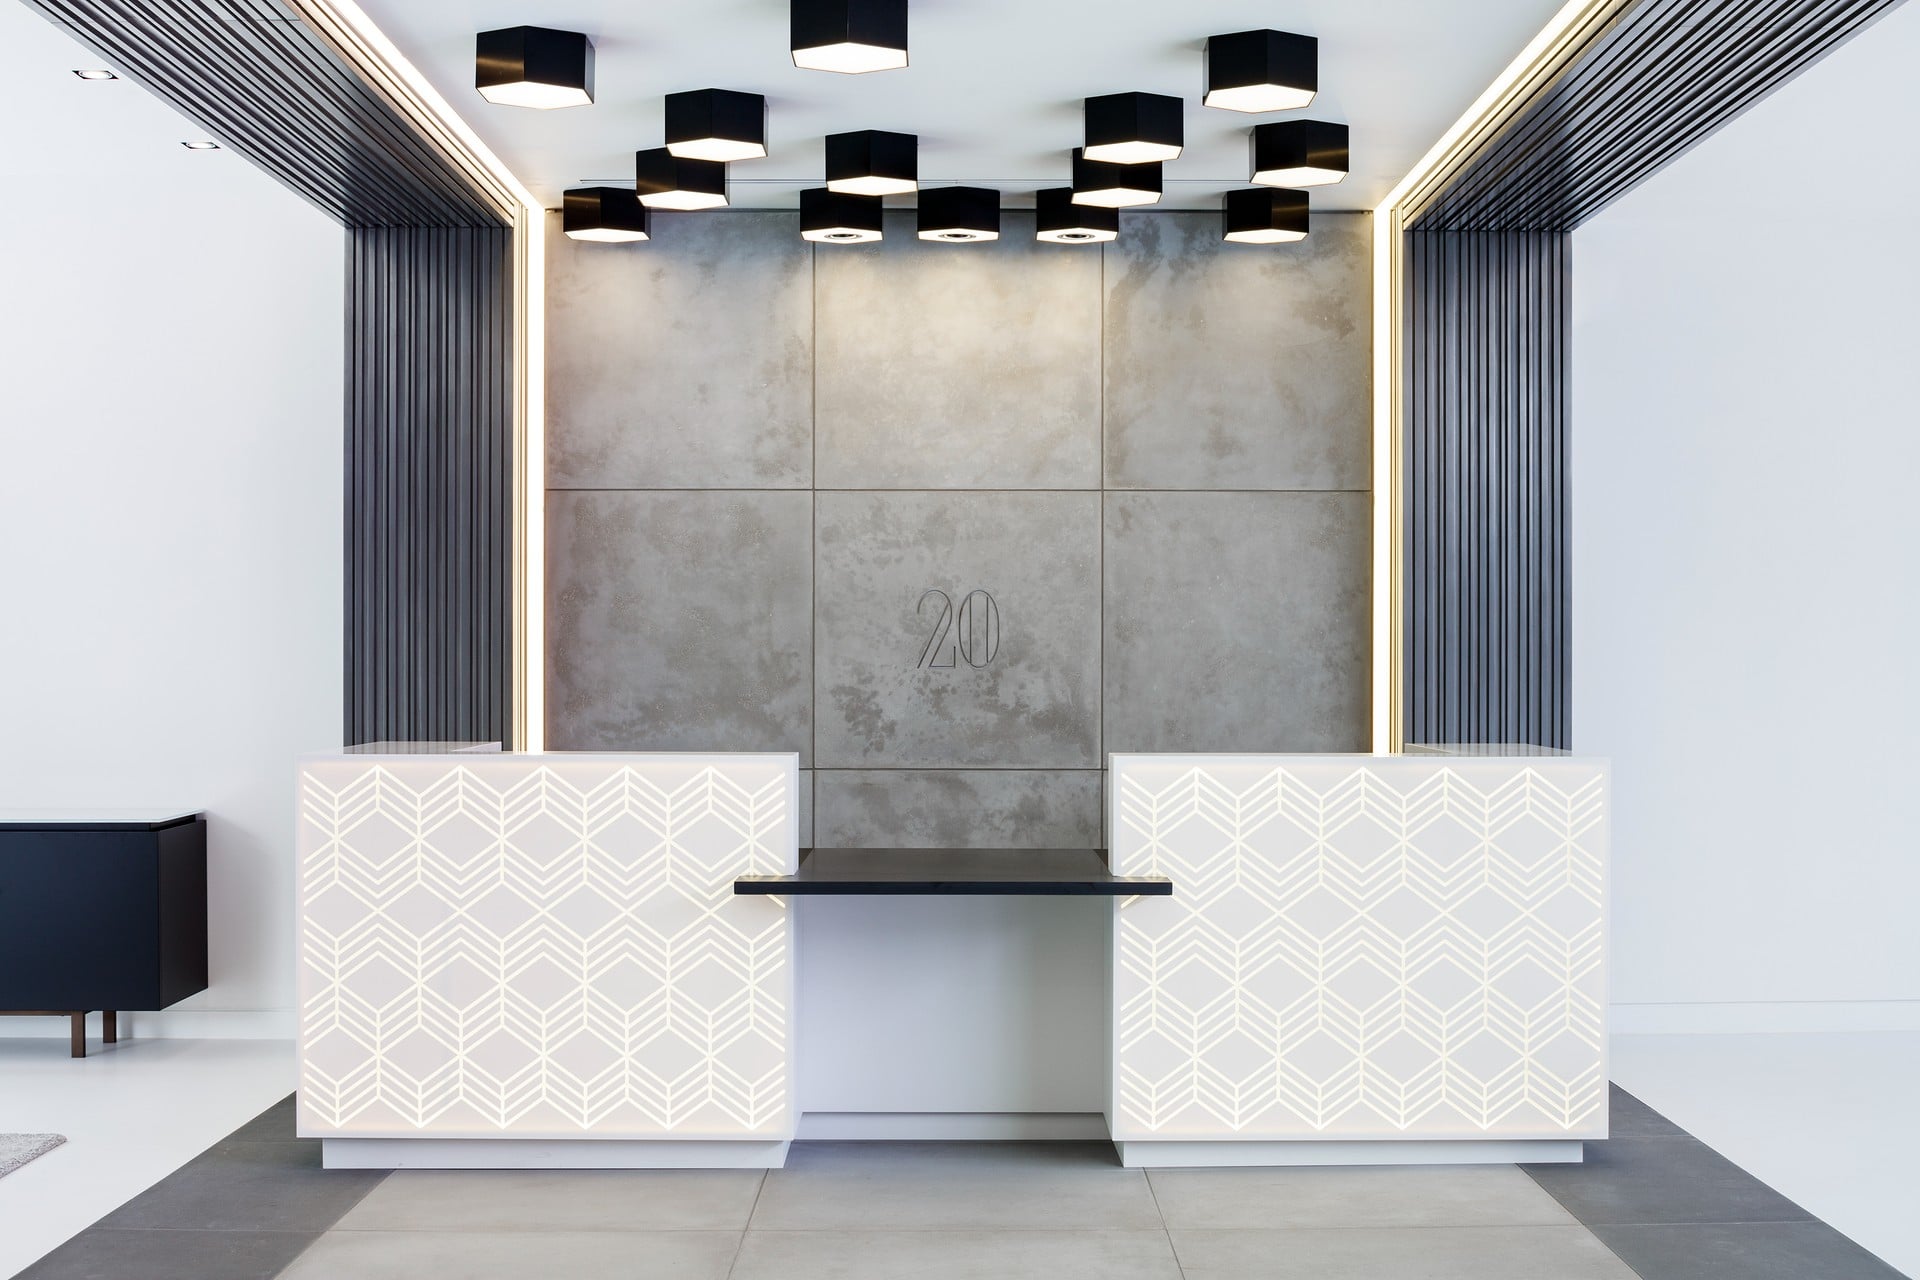
Bespoke concrete delivers a hotel lobby with a premium, hard-wearing character through three core elements — reception counters, wall panels, and flooring. To protect both design intent and programme, specify an agreed appearance benchmark, approve a sample on the real substrate, plan installation sequencing early, and bring a fabricator in through a design-assist process.
The hotel lobby has become the most worked space in the building. As interior design leaders told Hospitality Design, lobbies are no longer just for check-in — they are places to eat, drink, work, meet, and socialise. That shift puts enormous pressure on the materials a designer chooses. Surfaces need to look refined under feature lighting at 7am and still read well after a thousand wheeled suitcases have rolled across them.
This is where bespoke concrete earns its place. A bespoke concrete hotel lobby pairs visual confidence with operational reliability — a reception counter that anchors the space, wall panels that carry texture and brand, and flooring engineered for relentless footfall. Concrete can be coloured, textured, cut, and finished to a brief no off-the-shelf material can match.
The challenge is not whether concrete can deliver. It is whether the finish that arrives on site matches the finish that was approved on paper, and whether it lands without derailing the programme. This guide walks hospitality designers, developers, and project managers through the applications, the common pain points, and the process disciplines — sampling, durability, sequencing, and handover — that keep design intent and schedule intact from concept to specification.
Where is bespoke concrete used in a hotel lobby?
Three applications carry most of the design weight in a lobby. Each one is an opportunity to assert character — and each one demands its own technical thinking.
Reception and check-in counters. The reception desk is the first object a guest touches and the focal point of the room. A bespoke concrete reception counter can be cast to almost any geometry, from a sculptural monolith to a sweeping curve. The Concrete Network documents exactly this calibre of work, including a ten-foot-diameter circular reception desk at the Aloft Hotel in Milwaukee, cast to echo the lobby and complement its polished concrete floor. Bespoke counters can integrate drawers, cable routes, debossed signage, and brand colour matched into the mix itself.
Concrete wall panels. Wall panels turn a flat plane into a feature. Board-marked textures, flutes, geometric patterns, or rock-face finishes add depth, while cutouts for lighting, lift call panels, or wayfinding can be water-jet cut or cast directly into the panel. The architectural precast world offers an enormous palette here — PCI documents the range of colours, forms, textures, formliners, painting, and staining available for visible concrete, from as-cast and acid-etched to exposed aggregate and polished. Panels can be face-fixed, recessed behind concrete discs, or hung on mechanical systems that still allow three-way adjustment on site.
Lobby flooring. A polished or honed concrete floor ties the whole space together. It carries the room’s footfall, reflects feature lighting, and sets the tonal base for everything above it. Flooring is also where the most technical decisions live, because the appearance you specify is inseparable from the slab you specify — more on that below.
Reception desks, wall panels, surfaces, signage — the lobby is the richest canvas in any hospitality project. The point of bespoke concrete is not that it tolerates this range, but that it was made for it.
What goes wrong with bespoke concrete — and how to avoid it
The objections specifiers raise about concrete are almost always rooted in three pain points. Each has a clear answer.
“”Will it match the approved sample?”” This is the most common worry, and a legitimate one. Concrete is a natural material, and some variation in tone and aggregate is inherent — that is part of its character, not a flaw. The risk is unmanaged variation. The fix is a disciplined, sample-led approval process that sets an agreed benchmark and a tolerance range before production begins.
“”Will this cause problems for the contractor?”” Weight, fixings, and access are real considerations, particularly for wall panels and large counters. The answer is to resolve them on paper, not on site. Lightweight panel systems, HD-foam-backed surfaces, and engineered hanging solutions reduce load and ease handling. Fixing details and access constraints should be agreed during the design stage, when changing them costs nothing.
“”Is the finish inconsistent or hard to live with?”” Much of the confusion here comes from loose terminology. “”Polished,”” “”honed,”” and “”grind-and-seal”” are routinely used as if interchangeable, and they are not. A floor specified by appearance level and aggregate exposure class behaves predictably; a floor specified as “”high sheen”” is an argument waiting to happen. Precision in the specification is what protects the design intent.
Why is the sampling process so important?
Sampling is the single most important safeguard for any bespoke concrete lobby. It is where the design intent is converted into a physical, agreed benchmark — and where the costly disputes are headed off.
The principle is well established in architectural precast practice. PCI specification language calls for sample submittals and, for visible work, full-sized mockups to verify selections and demonstrate aesthetic effects before production proceeds. The logic is simple: approve the real thing before committing the whole order.
For flooring especially, where the sample is made matters as much as the sample itself. A polished concrete sample produced off site on a convenient panel can read quite differently from the actual slab, because aggregate exposure reveals the sands and stones in that concrete, and significant colour variation can occur once surface paste is cut back. A Class A “”cream”” finish can read grey in one bay and warmer in another. The defensible approach is a jobsite mock-up using the same materials and methods intended for the works, ideally preceded by a preconstruction conference that brings the concrete contractor, ready-mix producer, polishing contractor, and design team to the same table.
A robust sampling process should fix four things:
- The agreed appearance — for floors, a defined appearance level and aggregate exposure class, not a vague “”high gloss.””
- The tolerance range — the acceptable spread of tone, aggregate, and texture, agreed with the client.
- The substrate — for polished floors, mock-ups produced on the actual slab.
- The sign-off — a signed, dated benchmark sample everyone refers back to.
Get the sample right, and the finished work has a benchmark to be measured against. Skip it, and the only benchmark is somebody’s memory of a mood board.
What durability does a hotel lobby floor need?
A lobby floor is one of the hardest-working surfaces in any building. Suitcases, trolleys, stilettos, grit tracked in from the street, and unbroken footfall all act on it daily. Durability is not a finishing concern — it is a specification decision made at slab level.
True polished concrete derives its strength from mechanical refinement of the substrate, usually combined with a chemical densifier that reacts in the near-surface zone to create a denser, more abrasion-resistant microstructure. Published research links this densification to reductions in water absorption and improvements in abrasion resistance. Critically, a densifier improves the surface — it does not rescue a poor slab. The concrete must be polishable in the first place, which is why hardness should be verified before polishing proceeds and why a slab destined for polishing must be specified differently from an ordinary floor.
Finish choice also drives slip performance. For lobby spill-out zones, entrances, and external terraces, a honed finish often gives better wet slip resistance than a high-gloss polish — the obsession with ever-higher gloss is largely an indoor concern. Matching the finish to the location protects guests as well as the design.
Durability links directly to cost. With proper maintenance, the life-cycle cost of polished concrete makes it one of the most affordable flooring systems available — a single floor that performs for decades rather than a finish replaced every few years.
How should installation be sequenced and planned?
Bespoke concrete rewards early planning and punishes late decisions. Counters, panels, and floors all have lead times for design, sampling, and manufacture, and each interacts with the wider fit-out programme. The discipline that protects the schedule is design-assist.
AIA best-practice guidance on design-assist describes a preconstruction process in which the fabricator advises the design team on detailing, constructability, and cost before the work is bid. The benefit is concrete, in both senses: early involvement lets the fabricator begin preparing shop drawings before documents are complete, which expedites review, fabrication, and delivery. It also helps the team avoid details that are difficult or costly to build — heading off the redesign that otherwise surfaces mid-construction.
For a lobby, an effective sequence looks like this:
- Early design input — agree aesthetic and performance criteria, and engage the fabricator in a design-assist role.
- Sampling and sign-off — produce and approve benchmark samples and, for floors, on-slab mock-ups.
- Shop drawings and fixings — resolve weight, fixings, cutouts, and access before manufacture.
- Manufacture — cast counters, panels, and surfaces to the approved benchmark.
- Coordinated installation — sequence concrete elements with the broader fit-out, protecting finished floors from following trades.
Floors deserve a special note on sequencing: construction frequently continues after a floor is polished, so the finished surface must be protected from spills — especially oils — during the remaining works, using protection made for polished concrete rather than tape applied directly to the floor.
How is bespoke concrete maintained and handed over?
A premium lobby finish keeps its quality only if it is handed over with a clear maintenance plan. Concrete is low-maintenance, not no-maintenance, and the handover is where longevity is secured.
Concrete Polishing Council guidance sets out a sensible regime for polished floors in traffic-exposed environments:
- Daily — dry sweep or microfibre mop to lift grit, which otherwise acts like sandpaper underfoot, and wipe up spills promptly, as all concrete retains some porosity.
- Weekly — clean with a pH-neutral cleaner made for polished concrete; avoid acidic products such as vinegar, and never use traditional floor waxes.
- Monthly to quarterly — burnish to remove fine scratches and surface marks.
- Annually — reapply a stain-resistor or finish guard compatible with the original treatment.
Two practical points carry real weight in a lobby. Acids etch concrete, so everyday spills — orange juice, soft drinks — should be cleaned quickly. And entrance matting is the cheapest durability measure available: longer matting runs dramatically cut the grit carried into the building, which directly extends the life of the floor.
A proper handover should give the operator a written maintenance schedule, the approved cleaning products, and the contact for the installer who can advise on compatible treatments. That document is what turns a beautiful opening-day floor into a beautiful five-year-old floor.
Proof points: what good bespoke concrete looks like in practice
The evidence for bespoke concrete in hospitality is built, not theoretical. The ten-foot circular reception desk at the Aloft Hotel in Milwaukee shows how a single cast element can anchor a lobby and tie into its polished floor. Award-winning sculptural reception counters demonstrate that a check-in point can be the room’s signature object rather than a piece of joinery.
MASS Concrete’s own work spans the same territory — from feature wall panels and reception desks to serveries, bar tops, and surfaces across retail and hospitality interiors. The thread running through every successful project is the same: a sample-led approval process, design-aware detailing, and close coordination with the contractor and design team from concept to specification.
What is needed in a hotel lobby?
A hotel lobby needs to do several jobs at once: welcome and orient guests, handle check-in, and increasingly serve as a space to work, dine, meet, and relax. The essential elements are a clear reception or check-in point, comfortable and flexible seating, considered lighting, wayfinding and signage, and durable, attractive finishes that withstand constant traffic.
Bespoke concrete contributes directly to most of these. A concrete reception counter handles check-in with presence and personality. Concrete wall panels carry brand, texture, and integrated signage. A polished or honed concrete floor delivers the hard-wearing, light-reflecting base the whole space sits on. Together, they give a lobby both the look and the longevity a hospitality brief demands.
Designing with concrete: the elements that matter
When you specify bespoke concrete for a lobby, three elements do the heavy lifting — reception desks, wall panels, and flooring — and each rewards a few deliberate design decisions.
Lighting. Concrete responds dramatically to light. Raking light across a board-marked or fluted panel reveals its texture; flat, even light flattens it. Decide early how each surface will be lit, and design the texture to suit. Polished floors reflect light, which can brighten a space — or create glare if uplighters are poorly placed.
Texture and finish. Texture sets the mood, from the crisp lines of board-marking to the geological character of exposed aggregate. Match the finish to its job: a tactile, matt panel at a feature wall; a refined, reflective floor underfoot; a honed surface where slip resistance matters.
Colour and inserts. Colour can be matched to a brand and carried right through the mix. Aggregates, recycled glass, shells, or metal inserts can be exposed and polished to give a floor or counter genuine depth. Remember that exposing aggregate changes perceived colour, so colour and exposure must be decided together — not bolted on after a mood board is approved.
Integration. The best bespoke concrete reads as part of the architecture, not an applied finish. Cutouts for lighting and signage, debossed branding, and continuity between counter, wall, and floor make the material feel intentional and whole.
Bring your lobby vision to life — book a design-assist call
A bespoke concrete hotel lobby succeeds when design ambition and process discipline meet. Get the sampling right, specify the floor as a system, sequence the installation early, and hand over a clear maintenance plan — and you protect both the design intent and the programme.
The most effective time to involve a concrete specialist is early, while the criteria are still being set. A design-assist conversation lets us advise on detailing, constructability, finishes, and cost before anything is fixed — the surest way to avoid redesign later and keep your schedule on track.
Bring us your lobby — the reception counter, the wall panels, the floor — and let’s work out, with your design team, exactly how to make it real. Book a lobby design-assist call by speaking to our team on 01202 628 140.
Frequently asked questions
How much does a bespoke concrete hotel lobby cost?
Cost depends on the elements specified, their size and complexity, the finishes chosen, and the slab design for flooring. Bespoke counters, wall panels, and polished floors each price differently. The fairest way to budget is a design-assist conversation early, where finishes and constructability are agreed before a price is fixed — which also avoids costly redesign later.
How long does a bespoke concrete lobby installation take?
Lead times cover design, sampling, manufacture, and installation, and each element has its own timeline. The schedule is best protected by engaging a fabricator early through design-assist, which lets shop drawings begin before documents are complete and speeds fabrication and delivery.
Is polished concrete slippery in a hotel lobby?
A high-gloss polished floor can be slippery when wet, which is why entrances and spill-out zones are often better specified as a honed finish with a penetrating sealer for improved wet slip resistance. Matching the finish to the location is a key design decision.
Will the finished concrete match the sample I approved?
A disciplined, sample-led approval process is what guarantees this. Some natural variation in tone and aggregate is inherent to concrete, so an agreed benchmark sample and tolerance range are set before production. For floors, mock-ups should be produced on the actual slab to reflect the true finish.
What is the difference between polished, honed, and grind-and-seal concrete?
Polished concrete is mechanically refined to a measured gloss and aggregate exposure, with the sheen intrinsic to the substrate. Honed concrete is taken to a lower, satin level of refinement. Grind-and-seal relies on a film-forming sealer for its sheen and is a coated decorative floor — not true polished concrete. Each suits different briefs, budgets, and slip requirements.
Who should choose bespoke concrete for their lobby?
Choose bespoke concrete if a premium, characterful finish and long-term durability matter more than the lowest upfront cost. It suits hospitality developers and designers who want a signature reception counter, feature wall panels, or a hard-wearing floor that stays beautiful under constant traffic.