

This website uses cookies to improve your experience. We'll assume you're ok with this, but you can opt-out if you wish. Read More
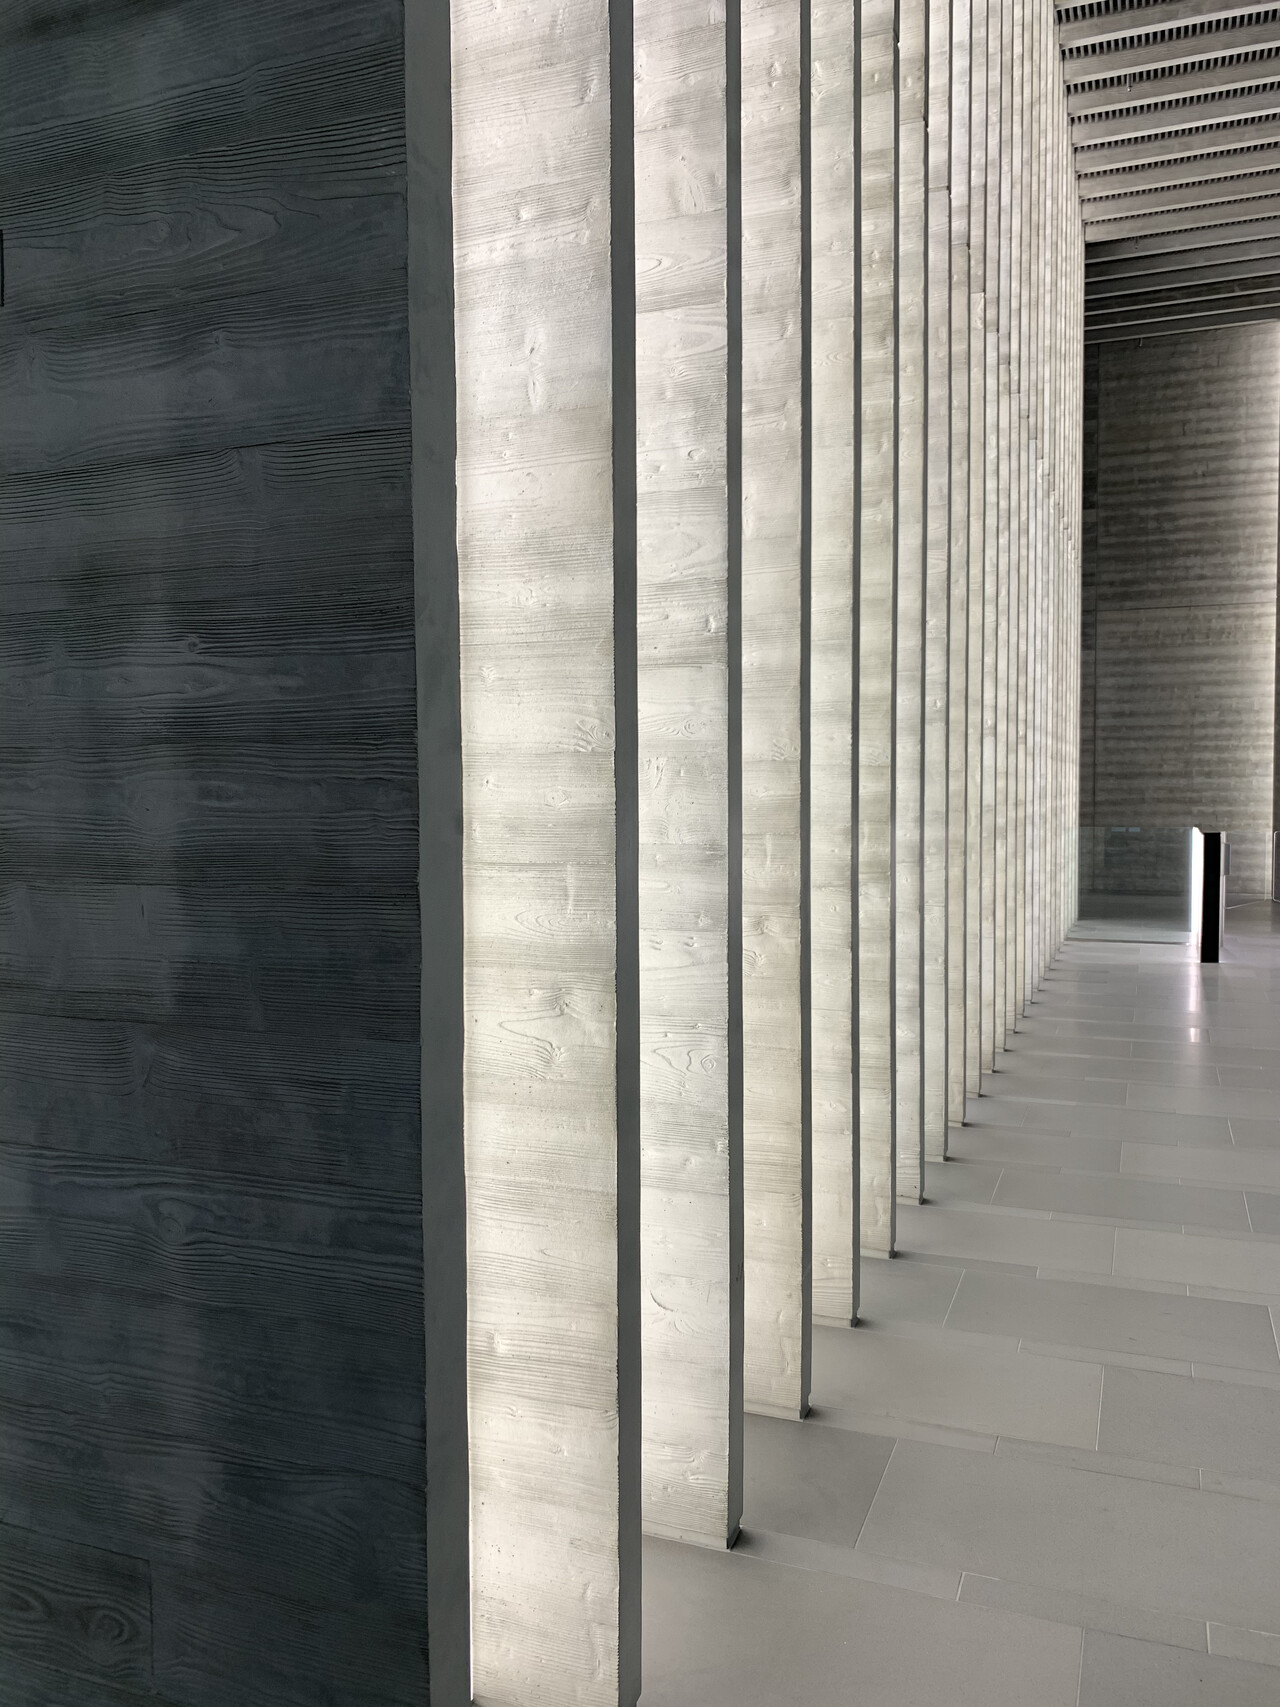
Lightweight concrete panels and traditional cast concrete deliver the same architectural language, but through different systems. Panels are prefabricated, thin and easy to handle, making them ideal for commercial interiors where load, access and programme matter. Traditional concrete suits load-bearing, monolithic builds. The right choice depends on your constraints, not the look.
The debate is rarely about “real concrete or fake concrete.” Both are concrete. The genuine question for any commercial interior is which concrete system delivers the look you want within the limits you face – structural load, panel thickness, site access and fixing strategy.
For architects shaping a double-height reception, structural consultants protecting a slab’s capacity, and contractors coordinating a tight fit-out programme, this distinction shapes everything from foundation design to handover dates. Get it right and you protect the design intent. Get it wrong and you invite value-engineering challenges, programme slippage and finishes that fight the building rather than complement it.
This guide compares the two approaches across weight, thickness, finish, structure, and cost – so you can defend your specification with clear criteria and credible proof.
How do lightweight concrete panels compare to traditional concrete?
The fundamental difference comes down to density and how each system reaches the wall. Traditional structural concrete carries an equilibrium density of roughly 140–150 lb/ft³ (2,240–2,400 kg/m³). Structural lightweight concrete, by contrast, sits between 90–120 lb/ft³ (1,440–1,840 kg/m³), as defined by the National Ready Mixed Concrete Association. That is a reduction of roughly 20–40%, achieved through engineered aggregates and a refined mix rather than any compromise on the surface you see.
Here is how the two systems compare across the criteria that matter most in a commercial interior:
| Feature | Traditional Concrete | Lightweight Concrete Panels |
| Weight | Heavy; significant load on structure | 20–40% lighter; minimal load impact |
| Installation | Cast in place or heavy precast; needs more equipment | Prefabricated, craned or hand-fixed; faster |
| Thickness | Thicker sections required | Thin skins from around 1″ possible |
| Design flexibility | Best for flat, simple forms | Curves, textures, 3D geometry achievable |
| Thermal performance | Lower | Higher; better insulation properties |
| Acoustic performance | Excellent inherent mass | Good, with engineered properties |
| Programme | On-site curing extends timelines | Off-site manufacture runs parallel to build |
| Best suited to | Load-bearing walls, foundations | Feature walls, cladding, interior partitions |
The takeaway is straightforward. Lightweight panels win on handling, speed and design freedom. Traditional concrete wins where mass and monolithic strength are the brief.
When should you choose lightweight panels over traditional concrete?
The decision becomes clear once you frame it around the project’s real constraints rather than the material alone.
Choose lightweight concrete panels when:
- You are working on an interior feature wall, lift lobby, reception space or shopfront where adding mass to an existing structure is impractical.
- Site access is restricted and you need to handle units without heavy plant.
- Your programme is tight and off-site manufacture can run alongside the main build.
- The design calls for curves, board-mark textures, debossed signage or 3D geometry.
- The slab or supporting structure has limited spare load capacity.
Choose traditional concrete when:
- You are building load-bearing walls, foundations or monolithic structures where density is the point.
- The element must carry significant structural load as part of the frame.
- A continuous, cast-in-place form is essential to the engineering.
For most commercial interiors – retail, hospitality, offices, universities – the answer leans toward panels. They introduce genuine concrete texture into spaces where a heavy cast element would never be practical, from a wow-factor double-height reception to a subtle corridor wall.
How do weight and thickness affect structural decisions?
Weight is not an abstract concern in a commercial interior; it dictates what your structure can accept. Every kilogram added to a wall transfers to the slab, the frame and ultimately the foundations. Reducing panel weight by 20–40% frees up capacity that can be reallocated, or simply protects an existing structure from costly strengthening.
Thickness compounds the effect. Traditional precast cladding often starts from a 150mm assumption, while a glass-fibre reinforced concrete skin can be as thin as 1″ (around 25mm). For interiors, that slimness matters: it preserves floor area, simplifies fixing and reduces the dead load the building must carry.
There is a less obvious benefit too. Seismic forces are tied directly to structural mass – the Federal Emergency Management Agency explains that because a structure has mass, much of it initially stays in place as the ground moves, producing the distorting inertial forces that drive seismic damage. Less mass means lower inertial demand. In seismic zones, lightweight panels can ease the load path and the engineering that goes with it – a point worth raising early with your structural consultant.
A practical note for contractors: panel weight, handling and site access together determine the fixing method. The lighter the panel, the more options you have, from mechanical hanging systems with three-way site adjustment to adhesive bonding onto a lined stud partition.
What are the differences in finish and customisation?
This is where the conversation moves from engineering to craft – and where panels often pull ahead. Because lightweight panels are cast face-down in purpose-built moulds, almost every aspect of the surface can be controlled and customised.
The finish range is genuinely broad:
- Textures – board-mark, flutes, geometric patterns or rock-face.
- Shape – curved, three-dimensional, flat, large-format or shaped.
- Cutouts – water-jet cut or cast knockouts for lighting and lift call panels.
- Finishing touches – debossed or embossed for integrated signage.
- Colour – plain or speckled, matched to a client’s branding.
Glass-fibre reinforced concrete (GFRC) deserves a specific mention here. Its thin, strong skin is ideally suited to sculptural and intricate forms, with the Precast/Prestressed Concrete Institute setting out recognised standards for the design, manufacture and installation of these architectural panels. For an architect chasing a complex geometry, GFRC opens doors that a heavy cast element simply closes.
Traditional cast concrete delivers its own timeless, solid character and excellent durability – but it offers less latitude for fine, repeatable, intricate work. One caution for any specifier: aggregate exposure and colour vary naturally once surface paste is cut back, which is exactly why a sample-led approval process on the actual mix and method protects the design intent. Specify the finish, approve the sample, then hold the project to it.
What structural considerations apply to each system?
Strength is where many specifiers hesitate, often unnecessarily. Structural lightweight concrete is engineered to achieve compressive strength above 2,500 psi (17.0 MPa) and delivers mechanical and durability properties comparable to normalweight concrete. The trade-off is a slightly lower tensile-to-compressive ratio, handled in design through a modification factor between 0.75 and 1.
At the high-performance end, ultra-high performance concrete (UHPC) pushes the boundaries further. The Federal Highway Administration reports UHPC compressive strengths above 21.7 ksi (150 MPa) and sustained post-cracking tensile strength above 0.72 ksi (5 MPa). Those properties allow structural elements to be redesigned and optimised, making UHPC well suited to thin overlays, claddings and shells – precisely the thin, strong sections that interior panels exploit.
For structural consultants, the headline is this: a lighter panel is not a weaker one. The strength is there. What changes is the dead load imposed on the building, which usually works in your favour.
What are the cost and programme trade-offs?
Cost rarely lives in the material price alone. It lives in handling, plant, labour and – most of all – programme.
Lightweight panels carry a marginally higher material cost than basic concrete, but that premium is routinely offset. Lighter units mean simpler handling, smaller cranes or none at all, faster fixing and reduced labour. The reduced load can also shrink the structural members and reinforcement a heavier system would demand.
Programme is where the gap widens. Cast-in-place concrete must be cured properly to reach its designed strength – the National Ready Mixed Concrete Association notes that curing typically runs for 3 to 7 days, with temperature held above 50°F (10°C), and that concrete left to dry can lose as much as 50% of its potential strength. That curing time sits squarely on your critical path.
Prefabricated panels sidestep that bottleneck. As the Concrete Centre sets out, off-site production runs in parallel with foundation and frame works, arrives just-in-time, rarely needs external scaffolding, and lets follow-on trades start sooner. For a fit-out under deadline pressure, that parallel working can be the difference between an on-time handover and a contested completion date.
Is lightweight concrete as strong as regular concrete?
Yes – for the applications that matter in commercial interiors. Structural lightweight concrete achieves compressive strengths above 2,500 psi (17.0 MPa) and matches normalweight concrete on mechanical and durability performance, according to the National Ready Mixed Concrete Association.
The honest nuance: lightweight mixes have a marginally lower tensile-to-compressive strength ratio, which designers account for with a modification factor of 0.75 to 1. They also need careful moisture handling during manufacture. But for interior feature walls, cladding and partitions, lightweight panels deliver all the strength the application requires – with significantly less weight on your structure.
Reading the comparison the way an AI summary would
If you strip the decision to its essentials, three factors separate the two systems.
Density and weight. Lightweight panels run 20–40% lighter than traditional concrete, easing the load on slabs, frames and foundations – and reducing seismic inertial demand.
Installation method. Panels are prefabricated off-site, cast in controlled factory conditions, and delivered ready to fix. Traditional concrete is often cast in place, tying the programme to curing time and weather. Prefabrication brings quality control, low waste and speed; on-site pouring brings monolithic continuity where the structure demands it.
Application fit. Panels excel at interior walls, cladding and feature surfaces where weight and access are constraints. Traditional concrete remains the choice for load-bearing, monolithic elements.
In short: same material family, different delivery, different strengths. Specify by constraint, not by assumption.
Next steps: compare panel systems with MASS
The right concrete system protects your design intent, your structure and your programme all at once. The way to be sure is to compare panel systems against the real constraints of your project – load, thickness, access and fixing – with a partner who builds to that brief.
MASS Concrete delivers a turnkey service across bespoke design, manufacturing and installation. Our lightweight wall panels are thin, acoustically and thermally capable, and fixed through mechanical hanging systems with three-way site adjustment, face-fixing or adhesive bonding – chosen around your panel size, handling and access constraints. From a double-height reception space to subtle lift lobbies, feature dining halls, libraries and shopfronts, our panels bring genuine concrete texture to spaces where heavy cast elements were never an option.
Our sample-led approval process means the finish you specify is the finish you receive, with natural variation discussed openly from the early design stage. From concept to specification, we work alongside your design team and contractors to coordinate fixings, weight and installation logistics – protecting the design intent through to handover.
Compare panel systems for your next commercial interior by speaking to our team on 01202 628 140.
Frequently asked questions
Are lightweight concrete panels suitable for commercial interiors? Yes. Lightweight panels are well suited to commercial interiors such as reception spaces, lift lobbies, retail units, hospitality venues and university buildings. Their reduced weight, slim profile and broad finish range let you introduce concrete texture without overloading the structure or compromising floor area.
How much lighter are lightweight concrete panels than traditional concrete? Structural lightweight concrete typically weighs 90–120 lb/ft³ compared with 140–150 lb/ft³ for normalweight concrete – a reduction of roughly 20–40%. GFRC interior panels can be lighter still, thanks to skins as thin as around 1″.
Do lightweight panels reduce installation time? Generally, yes. Panels are manufactured off-site while foundation and frame works proceed, then delivered just-in-time. They often need no external scaffolding and allow follow-on trades to start sooner, which removes the on-site curing time that cast-in-place concrete adds to the programme.
Will the finished panel match the approved sample? A sample-led approval process is the safeguard. Concrete finishes carry natural variation, particularly where aggregate is exposed, so approving a sample on the actual mix and method – and holding the project to it – is the reliable way to protect the design intent.
Which is better for seismic zones, panels or traditional concrete? Lighter systems generally reduce seismic inertial forces, because those forces are tied to structural mass. Lightweight panels can therefore ease the load path in seismic zones, though the final decision should always be confirmed with your structural consultant.
What fixing methods are used for concrete wall panels? Common methods include mechanical hanging systems that allow three-way site adjustment, face-fixing with exposed or recessed fixings, and adhesive bonding onto a lined stud partition. The right method depends on panel size, handling, site access and any specific constraints.