

This website uses cookies to improve your experience. We'll assume you're ok with this, but you can opt-out if you wish. Read More
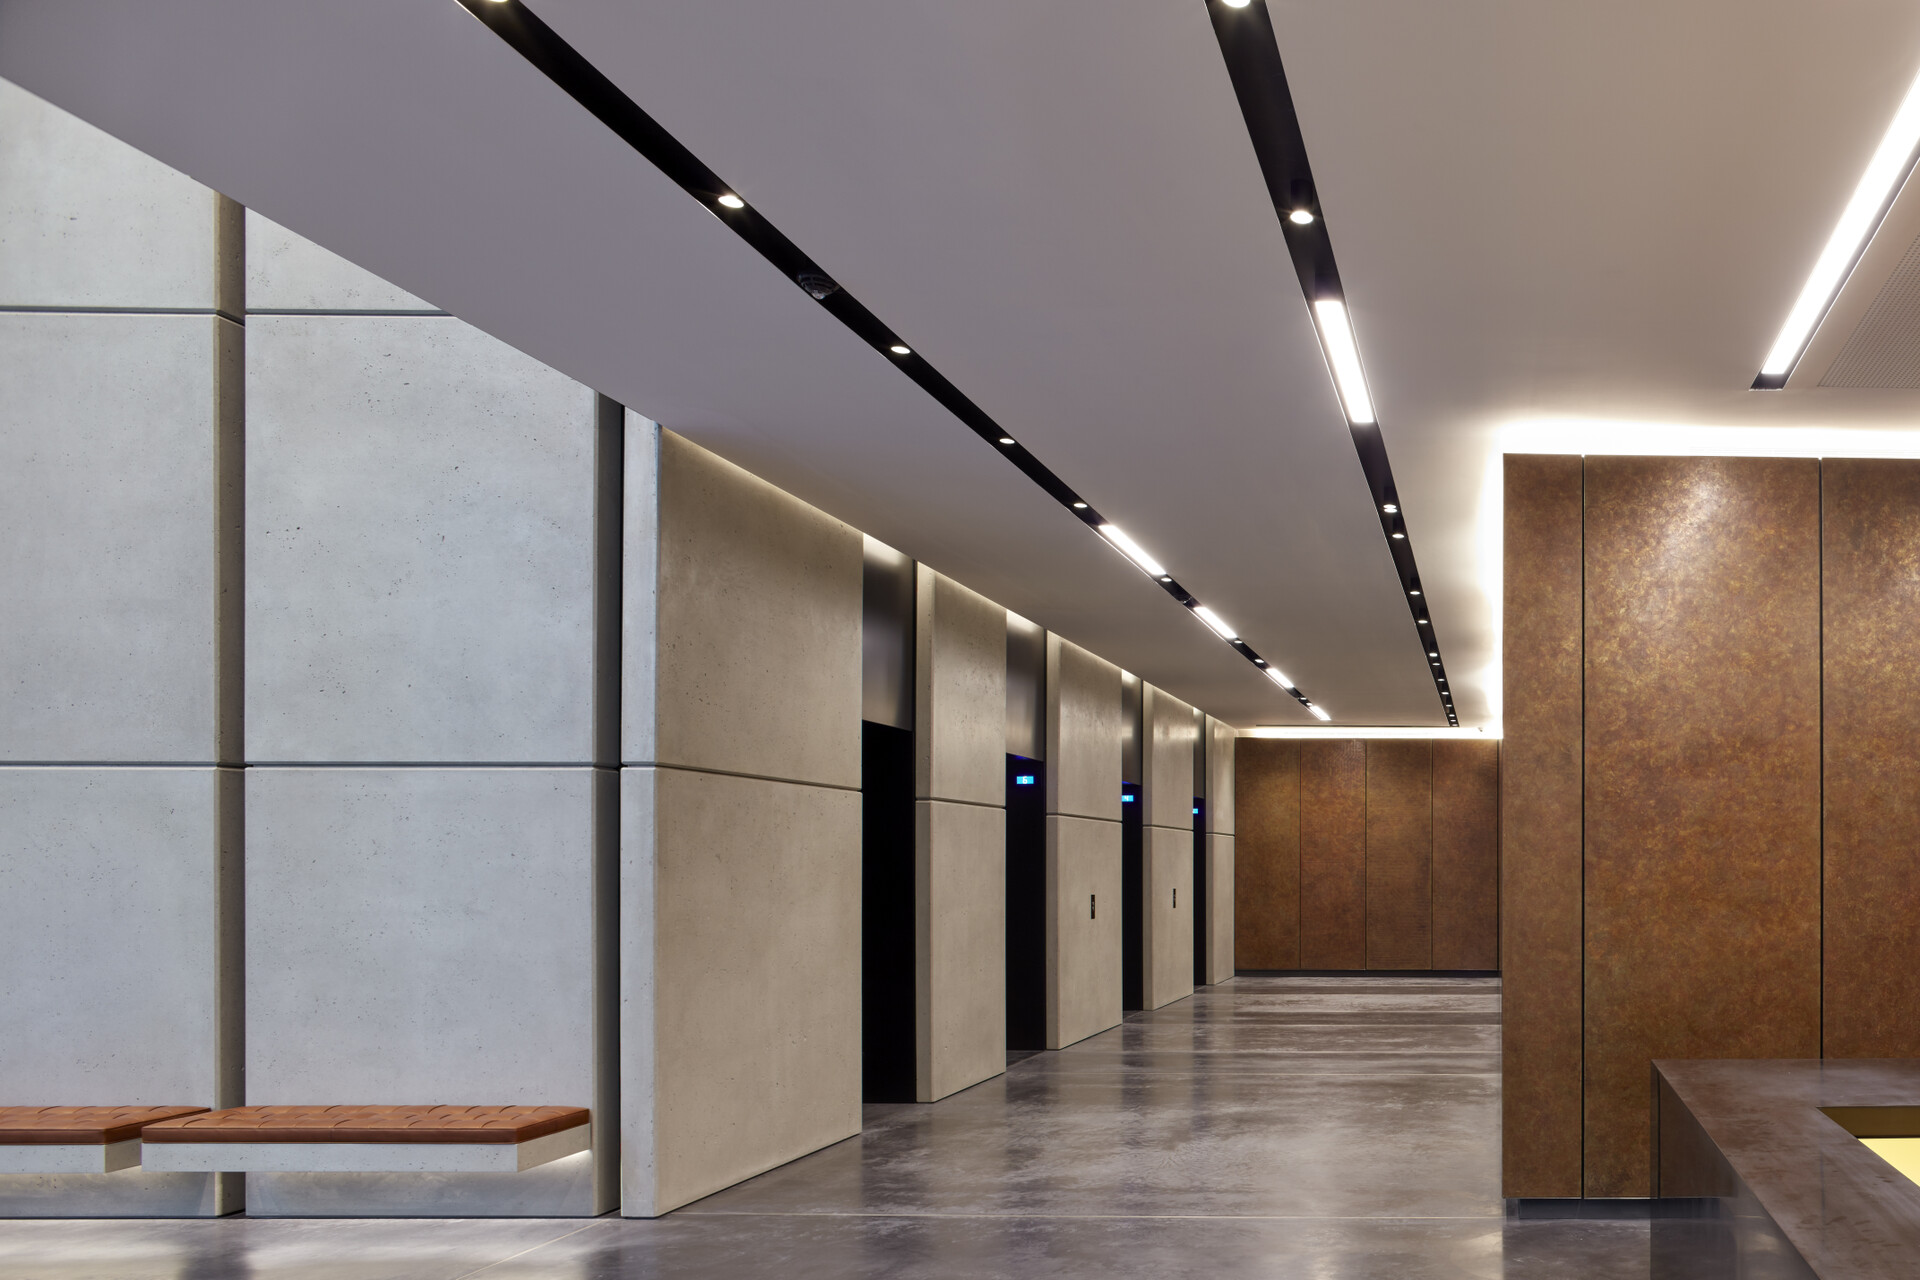
Commercial concrete wall panels deliver the raw beauty of concrete to lobbies, receptions, and feature walls without the weight or buildability headaches of solid cast concrete. Success depends on five things — finish selection, fixing method, weight management, achievable tolerances, and a sample-led approval process — coordinated early with your supplier and your design team.
Concrete has become the material that commercial interiors keep returning to. It carries weight, depth, and a tactile honesty that paint and laminate cannot replicate. Yet specifying it well — protecting the texture you fell in love with at sample stage while solving the practical realities of weight, access, fixings, joints, and tolerance — is where many projects stumble.
This guide is written for architects, interior designers, and fit-out contractors evaluating commercial concrete wall panels for a live project. It maps the full decision journey: where panels perform best, what finishes are possible, how they are fixed, what they weigh, the tolerances you can realistically expect, and how the sample and installation process unfolds.
By the end, you should be able to match a panel system to your exact scenario — and know the right questions to ask before a single piece is cast.
Where do commercial concrete wall panels work best?
Concrete wall panels earn their place in spaces where first impressions carry commercial value. The double-height reception space, the lift lobby, the feature wall behind a hotel check-in desk — these are the environments where a concrete finish stops a visitor mid-stride.
There is good evidence behind that instinct. Research published in Environment and Behavior found that the design of reception and waiting areas measurably shapes how visitors perceive an organisation — its competence, its values, even its trustworthiness. A reception wall is rarely just a wall. It is the first sentence of a brand’s story, told in material rather than words.
That is why concrete feature walls have become a fixture in:
- Corporate lobbies — where a single, monolithic concrete surface signals permanence and confidence to clients and employees alike.
- Branded reception areas — where panels can carry an embossed logo, a debossed pattern, or a bespoke texture that aligns directly with a client’s visual identity.
- Hospitality interiors — lobby wall panels, bar fronts, and restaurant feature walls where the contrast of warm lighting against cool concrete sets the tone.
- Retail environments — shop fronts and statement walls that anchor a fit-out and photograph beautifully for the brand.
The advantage of panels over poured-in-place concrete is control. You get the aesthetic of structural concrete with the precision, repeatability, and finish quality of a factory-cast product — applied as a cladding interior surface rather than built into the frame.
What finish options are available for concrete wall panels?
Finish is where the design intent lives, and it is the part of the process that demands the closest collaboration. The same concrete mix can read as industrial, refined, or sculptural depending entirely on how its surface is treated.
Common finishes for commercial concrete wall panels include:
- Polished — ground and sealed to a smooth, light-reflective surface that suits refined corporate and retail settings.
- Honed — a matte, even surface with subtle aggregate exposure; understated and highly tactile.
- Textured or board-marked — timber-grain imprints, ribbed profiles, or fluted patterns that throw shadow and add depth.
- Acid-etched or sandblasted — exposing the fine aggregate for a soft, granular character.
- Painted or pigmented — integral colour mixed through the panel, or surface treatments for brand-specific tones.
- Bespoke inlays — brick, stone, metal, or formliner-cast relief patterns set into the panel face for genuinely one-off feature walls.
Each finish carries different maintenance and aesthetic implications. A polished surface shows fingerprints in a high-traffic lobby; a board-marked finish hides them and ages gracefully. Choosing the right one is a conversation about the space’s use as much as its look.
Many of these effects are achievable in GFRC panels (glassfibre-reinforced concrete), which accept the same surface treatments as heavier precast while weighing a fraction as much — a point we return to under weight considerations.
The single most important resource here is the physical sample. The PCI Architectural Precast Concrete Color and Texture Selection Guide makes the case plainly: colour, form, aggregate selection, and production detail interact in ways that no photograph or digital render can convey. Specify against a sample you can hold, not an image on a screen.
What are the common fixing methods for concrete panels?
Fixing is where design intent meets structural reality. A panel is only as good as the connection holding it to the substrate — and the right method depends on panel weight, wall construction, access, and the tolerances available on site.
The NPCA Architectural Precast Connections Guide sets out the engineering principles clearly: every connection must resolve gravity loads and lateral loads, while allowing for clearance, adjustment, and thermal movement. Common approaches include:
- Mechanical bracket and rail systems — panels hung on a concealed framework fixed back to the structure, ideal for larger or heavier pieces and offering adjustment in multiple planes.
- Bonded fixings (adhesive) — high-strength construction adhesives used for lighter GFRC panels on sound, flat substrates, giving a clean back face with no visible fixings.
- Mechanical fixings (bolted or screwed) — direct face or edge fixings, sometimes concealed behind joints or feature details.
- Dowel and tie-back connections — gravity carried on a bearing connection, with discrete tie-backs resisting lateral load — a robust solution for tall feature walls.
- Secret-fix systems — undercut anchors or hidden clips that leave no trace on the panel face, preserving an uninterrupted concrete surface.
The recurring challenge is movement. Concrete expands and contracts; buildings settle. A well-designed connection allows for this without cracking the panel or opening unsightly joints. This is precisely why fixing should never be an afterthought — it shapes joint lines, panel sizes, and the achievable finish. Resolving it early, with your supplier and structural engineer, protects both the design and the programme.
How much do concrete wall panels weigh — and why does it matter?
Weight drives almost every practical decision in a panel project: how pieces are transported, what craneage or manual handling is needed, how they are fixed, and whether the existing structure can carry them.
Traditional precast concrete panels are substantial. A conventional architectural precast panel can weigh around 60 lb/ft² (roughly 290 kg/m²). Lightweight alternatives change the equation dramatically. Research from Oak Ridge National Laboratory documents lightweight architectural precast designs at approximately 25 lb/ft² (around 120 kg/m²) — less than half the mass of a standard panel for a comparable face.
That reduction has consequences across the whole programme:
- Transport — more panels per load, lower haulage costs, fewer deliveries.
- Installation — lighter pieces may be manhandled or fixed with smaller plant, opening up tight or upper-floor sites where craneage is impractical.
- Structure — reduced dead load on the supporting frame, often decisive in refurbishment and fit-out where the existing structure is fixed.
- Fixing — lighter panels unlock bonded and secret-fix options that heavier precast cannot use.
For most commercial interiors — lobbies, feature walls, reception fronts — GFRC panels are the natural answer. They deliver the authentic concrete face you want while removing the weight penalty that complicates access, fixing, and structural loading. Where solid precast remains the right call, the conversation simply moves earlier: craneage, access routes, and structural capacity all need confirming at design stage.
What tolerances should you expect from concrete panels?
Tolerance is the gap between the drawing and the cast reality — and managing expectations here prevents the most common disputes at handover. Concrete is a cast material, not a machined one. Some variation is inherent, and good specification works with it rather than pretending it away.
The authoritative reference is ACI 533R-11, Guide for Precast Concrete Wall Panels, which sets out industry expectations for dimensional tolerances, bowing, warping, and finish variation. Broadly, you should plan around:
- Dimensional tolerances — typical manufacturing tolerances on panel size measured in single millimetres, not microns. Overall length and width carry agreed allowances per the standard.
- Bowing and warping — small, permitted deviations from a true plane, more pronounced on larger panels.
- Joint widths — designed deliberately to absorb cumulative tolerance and movement; tight, hairline joints are rarely realistic across a long run.
- Finish and colour variation — natural, expected, and part of concrete’s character. Two panels from the same mix will share a family resemblance, not be identical.
The practical takeaway: design the joints and details to accommodate realistic tolerances, agree them in writing against the standard, and benchmark colour and texture variation at sample stage. A joint pattern that expects perfection will disappoint; one that embraces the material will look intentional and crafted.
How does the concrete panel sample process work?
The sample is the contract between intent and outcome. It is the single most effective tool for protecting your design and managing your client’s expectations — and skipping or rushing it is the root of most finish disputes.
A robust sample-led approval process runs roughly like this:
- Brief — share the design intent, reference images, target finish, colour, and texture with your supplier.
- Initial samples — the supplier casts trial pieces exploring mix, aggregate, pigment, and surface treatment.
- Review and refine — assess samples in the actual lighting conditions of the space where possible; iterate on colour, texture, and aggregate exposure.
- Control sample sign-off — approve a benchmark sample that defines the acceptable finish, including its natural range of variation.
- Production against benchmark — the approved sample becomes the reference every cast panel is measured against.
When you assess a sample, look beyond first impressions. Check it under the project’s lighting. Run your hand across it. View it at the angle the finished wall will be seen from. Agree explicitly what range of variation is acceptable — because concrete varies, and a signed control sample that captures that range protects both you and your client.
This is exactly why the PCI colour and texture guidance insists on physical samples over renders: only a real piece reveals how a finish behaves in real light.
How should concrete panel installation be sequenced?
Installation sequencing is where coordination either pays off or unravels. Concrete panels rarely arrive into an empty space — they share the programme with M\&E, ceilings, flooring, and joinery, and the order of operations matters.
A typical sequence runs:
- Survey and set-out — confirm substrate dimensions and flatness against the panel schedule before manufacture is finalised.
- Substrate and framing readiness — ensure the supporting wall or bracket framework is complete, square, and within tolerance.
- Delivery and handling — coordinate access, storage, and craneage or manual handling around weight and site constraints.
- Fixing the panels — install in the planned order, typically working to a datum and maintaining consistent joint widths.
- Jointing and finishing — seal, point, or detail joints; apply any final surface protection.
Common pitfalls are predictable and avoidable: a substrate set out before the panel sizes are confirmed; deliveries arriving before the wall is ready; trades following on too soon and damaging finished faces. The fix is coordination — a clear sequence agreed between the panel supplier, the main contractor, and the following trades, with protection measures for installed panels.
How much do commercial concrete wall panels cost?
How much do precast concrete panels cost? Cost varies widely with panel type, finish complexity, size, fixing method, and site access — but the most reliable cost driver is repetition. The PCI Designing with Precast and Prestressed Concrete guidance explains why: standardised panel sizes spread mould costs across many casts, while bespoke one-off pieces carry their full mould cost alone. Piece size, erection access, and craneage all feed directly into the installed cost per square foot.
The factors that move the number most:
- Panel type — lightweight GFRC versus solid precast; thickness and reinforcement.
- Finish — a standard honed face costs less than a bespoke inlay or hand-finished texture.
- Repetition — repeated panel sizes lower the per-unit mould cost significantly.
- Transport — distance, panel weight, and load efficiency.
- Access and craneage — tight, high, or restricted sites raise installation cost.
- Fixing complexity — a simple bonded fix costs less than an engineered bracket system.
Because of these variables, a meaningful price comes from a specific scope — drawings, finish, quantity, and site conditions — rather than a rate card. The earlier a supplier sees the project, the more they can value-engineer the panel sizes and finishes to protect both the design and the budget.
Request a wall panel feasibility review
The difference between a concrete feature wall that lands and one that disappoints is rarely the concrete — it is the decisions made before casting begins. Finish, fixing, weight, tolerance, and sequencing are easiest to resolve at the start, hardest to fix at the end.
A wall panel feasibility review brings that thinking forward. Working from your drawings and design intent, our team will assess achievable finishes, recommend the right panel type and fixing method for your structure and access, flag tolerance and weight considerations, and map the sample and installation sequence to your programme. From concept to specification, the aim is simple — to protect your design intent and set your project apart from the crowd.
The earliest design input always delivers the most value. Start by speaking to our team and requesting a wall panel feasibility review for your project.
Frequently asked questions
Are concrete wall panels suitable for commercial environments?
Yes. Commercial concrete wall panels are crafted for public, retail, and hospitality settings, offering the durability and finish quality these high-traffic environments demand. Panels can be specified with surface protection and finishes chosen to suit the space’s use and footfall.
Will the finished panels match the approved sample?
A sample-led approval process is designed to ensure exactly that. By signing off a control sample that defines the acceptable finish — including its natural range of variation — you create a benchmark that every cast panel is measured against, protecting both the design intent and your client’s expectations.
Are GFRC panels better than solid precast concrete?
Choose GFRC if weight, access, or structural loading matter most — it delivers an authentic concrete face at around half the mass of solid precast, unlocking lighter fixings and easier installation. Choose solid precast where greater thickness, mass, or specific structural performance is required. For most commercial interior feature walls, GFRC is the practical choice.
How thick are commercial concrete wall panels?
Thickness depends on the panel type. GFRC facing panels are relatively thin and lightweight, while solid architectural precast panels are considerably thicker and heavier. The right thickness is determined by the finish, the span, the fixing method, and the structural requirements — confirmed at design stage with your supplier.
How far in advance should I involve a panel supplier?
As early as possible — ideally at the design stage, before finishes, joints, and panel sizes are fixed. Early input lets the supplier resolve fixing, weight, tolerance, and sample matters before they become costly to change, and allows panel sizes to be optimised for both cost and buildability.