

This website uses cookies to improve your experience. We'll assume you're ok with this, but you can opt-out if you wish. Read More
To specify bespoke concrete that survives value engineering, write it as a performance requirement rather than a look. Define strength, durability and exposure class to BS 8500, lock the finish through a sample-led approval process, set acceptance criteria, and resolve weight and thickness early. A concrete that proves its function is far harder to strip out at tender.
Few moments are more dispiriting for a specifier than watching a carefully chosen concrete finish get traded away in a late-stage cost review. The design intent survives the early stages, then disappears in a tender-phase spreadsheet — swapped for a thinner panel, a cheaper sealer, or an “”equivalent”” that bears no relation to the approved sample. The result is a building that no longer reads the way the design team intended.
The fix is not to fight value engineering. It is to specify in a way that makes value engineering work for the design rather than against it. When concrete is described purely as an appearance, it looks like a discretionary cost. When it is described as a performance requirement — with strength, durability, finish and acceptance criteria all defined — it becomes a measurable obligation that is far harder to dilute.
Understanding why value engineering happens
Value engineering is a systematic method for improving the value of a project by examining its functions and balancing them against cost. Done well — and done early — it is a genuinely useful discipline. The General Services Administration’s value engineering programme frames it as a function-led process: you analyse what each element must achieve, then find the most cost-effective way to deliver that function across the whole life of the asset.
The problem is when it happens. Early-stage value engineering, carried out during design, preserves performance while reducing life-cycle cost. Late-stage value engineering, carried out at or after tender, tends to do the opposite. By that point there is no time to redesign, so the only lever left is substitution — and substitution strips out the very qualities that made the concrete worth specifying.
Here is the trap many specifiers fall into. When concrete is specified by look alone — “”exposed aggregate finish, mid-grey”” — it carries no defensible technical justification. A contractor or cost consultant sees a finish, prices a cheaper alternative, and argues it delivers the “”same”” result. There is nothing in the specification to say otherwise.
Specify the same concrete as a performance requirement, however, and the conversation changes entirely. A panel that must achieve a defined compressive strength, a stated exposure class, a measured surface finish and an approved sample match is no longer a discretionary aesthetic. It is a documented obligation. That is the single most powerful defence against late-stage substitution: an anti-VE specification is simply one where every element is justified by function, not preference.
How do you write performance clauses for bespoke concrete?
A performance specification tells the manufacturer what the concrete must achieve and leaves the means and methods to them. This is the foundation of a substitution-proof spec, because it ties every requirement to a measurable outcome.
Start with the structural and durability basics:
- Compressive strength — state the required characteristic strength class (for example, C32/40), tied to the structural design and the finish you need.
- Exposure class — classify the environment the concrete will face, following BS 8500. The standard covers carbonation (XC), chlorides (XD and XS), sulfates (XA) and freeze-thaw attack, each with its own durability requirements.
- Cover and cement type — specify the cover to reinforcement and the cement or combination type that satisfies the durability limits for your exposure class.
The free TCC-BS 8500 tool from The Concrete Centre is worth knowing about here. You input the exposure class, design strength and cover, and it highlights the limiting values needed to satisfy durability for different cement types. It also includes a carbon calculator, so you can compare the embodied carbon of different mixes early in the design process — useful when a project carries sustainability targets that themselves need protecting from value engineering.
For projects working to high standards, ACI 301 performs a similar role. It is a reference specification an architect or engineer cites in the project documents, complete with mandatory and optional requirements checklists that let you define exactly which concrete provisions apply. Both BS 8500 and ACI 301 give you the same advantage: a recognised, citable basis for every requirement, which makes each one far harder to challenge.
A worked clause might read: “”Concrete to achieve strength class C32/40, exposure class XC3/XC4 to BS 8500, with cover and cement combination as required to satisfy the relevant durability limits. Admixtures and supplementary cementitious materials to meet the project’s embodied-carbon target without compromising the specified finish.””
Notice what that clause does. It fixes performance, names the standard, and explicitly protects the finish and the carbon target. There is no loose room for an “”equivalent”” that quietly drops one of them.
How do you control finish and aesthetics in a concrete specification?
This is where bespoke concrete lives or dies. A finish described in adjectives — “”smooth,”” “”warm grey,”” “”lightly textured”” — invites interpretation, and interpretation invites substitution. A finish described in measurable, sample-led terms protects the design intent.
Three levers do most of the work:
- Colour — specify against an approved sample, not a name. Concrete colour shifts with aggregate, cement, pigment loading and curing, so the sample is the benchmark, not the word “”grey.”” A bespoke colour-matched sample, agreed and signed off, gives both the design team and the client something concrete to hold the finished work against.
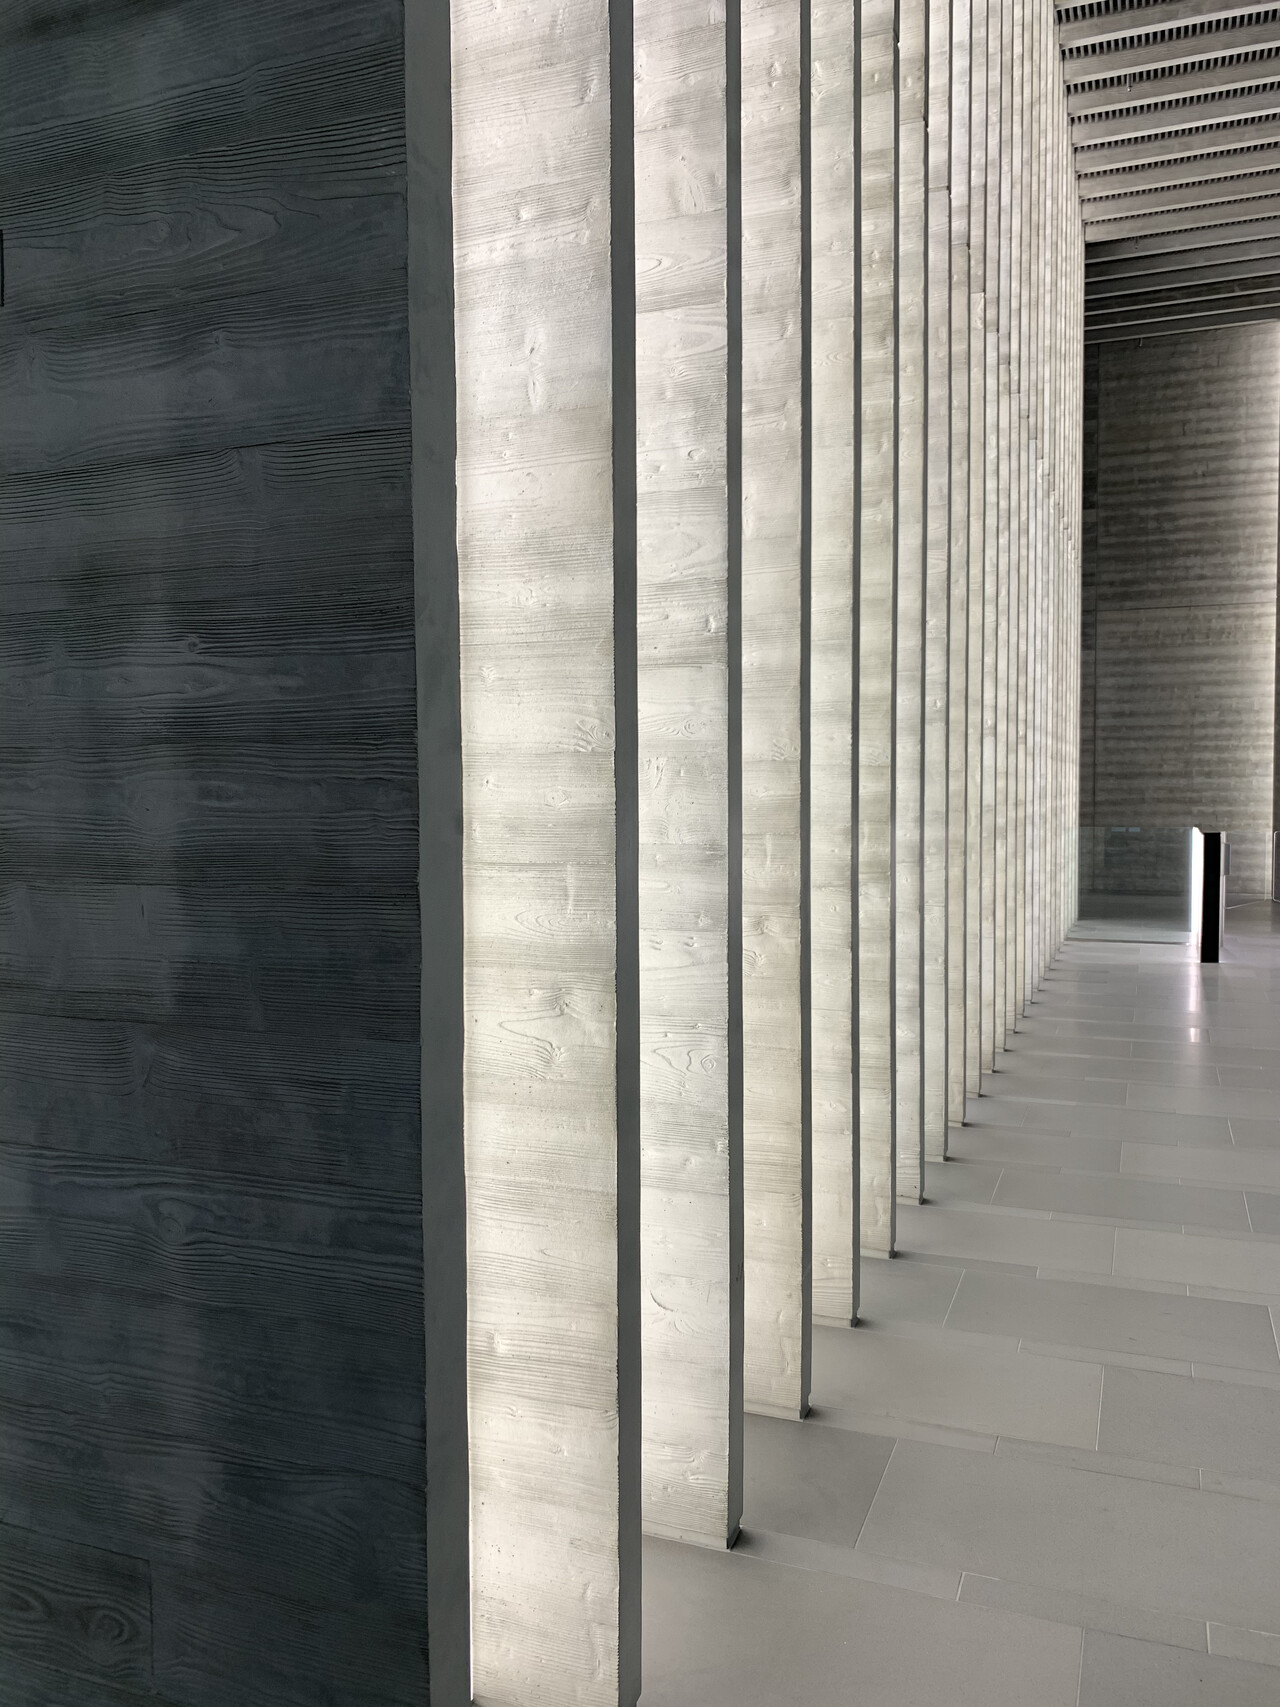
- Texture and pattern — board-mark, fluted, geometric, rock-face or smooth, each needs to be defined against a physical reference. For genuinely bespoke surfaces — a logo in sculptural relief, an organic pattern drawn from the site, a photographic motif — custom formliners such as RECKLI’s bespoke formliners translate a sketch, CAD drawing or 3D scan into a one-off concrete texture. Naming the formliner and the master mould in the specification makes the texture a manufactured fact, not an aspiration.
- Polished and honed finishes — if you want a polished concrete surface, specify it as a finish system, not a coating applied later. Call up the required appearance level (the Concrete Polishing Council defines four, by measured Distinctness of Image) and the aggregate exposure class (cement fines, fine aggregate, or full aggregate exposure). For interiors wanting micro-cement or seamless surfaces, define the system, the substrate preparation and the sealer in the same way.
The decisive control across all of these is the sample-led approval process. A signed-off sample — produced using the same materials and methods intended for the works — becomes the contractual benchmark for the finished concrete. It does two things at once: it gives the client confidence that what they approved is what they will get, and it gives you a documented reference that any substitution must match. A finish anchored to an approved sample is one of the hardest things on a project to value-engineer away, because the alternative has to demonstrably equal the sample to be accepted.
One honest note worth building into every finish clause: concrete is a natural, handcrafted material, and some variation in tone and texture is inherent to it. Acknowledging that variation in the specification — and bracketing it against the approved sample range — protects everyone. It sets a realistic benchmark the contractor can meet and the client can accept, rather than an impossible promise of perfect uniformity.
How do you manage weight and thickness in bespoke concrete?
Weight and thickness are where aesthetic ambition meets structural reality — and where unresolved questions invite late-stage value engineering. If a panel is specified without a clear position on weight, a contractor facing a fixing or loading problem on site has every incentive to push for a thinner, lighter, cheaper alternative.
Resolve it early instead. The key decisions are:
- Precast versus in-situ — precast offers tighter quality control, factory-consistent finishes and predictable schedules, which is why it suits bespoke architectural work. In-situ can be more cost-effective on smaller, simpler elements. Choosing deliberately, and stating why, removes a major value-engineering lever before anyone reaches for it.
- Thickness and structural capacity — define the panel or element thickness against both the finish you need and the structure that must carry it. Thinner, lightweight panels reduce load on the substructure and ease handling, but the thickness still has to support the finish, any aggregate exposure, and the fixings.
- Fixings and installation — specify the fixing method and dimensional tolerances explicitly. Mechanical hanging systems with on-site adjustment, face-fixing, recessed fixings or adhesive bonding each carry different weight and access implications. Naming the approach, and coordinating it with the contractor early, closes off the “”this is too heavy to install as drawn”” argument before it starts.
A lightweight panel that has been engineered with a foam backing or a slimmer section can deliver the visual mass of solid concrete at a fraction of the load — but only if the weight strategy is fixed in the specification rather than discovered on site. Coordinate it with the contractor and the structural engineer at design stage, and the panel arrives as a solved problem, not a negotiation.
How do you set acceptance criteria for bespoke concrete?
Acceptance criteria are the mechanism that turns everything above into something enforceable. Without them, even a well-written specification relies on goodwill. With them, the finished concrete either meets the documented benchmark or it does not.
A robust set of acceptance criteria should cover:
- Sample approval — the approved sample (or sample panel) is the visual benchmark. State that the finished work will be judged against it, within an agreed range of natural variation.
- Strength and durability testing — define the testing and compliance regime for compressive strength and durability, referencing BS 8500 or ACI 301 as appropriate. ACI 301, for instance, includes provisions for testing, evaluation and acceptance of both the concrete and the structure.
- Finish and tolerance acceptance — for architectural precast in particular, define shape, size, colour, texture and dimensional tolerances, and the process for inspecting them. Industry quality-control frameworks for architectural precast set out exactly how specifiers define these and coordinate sample approval with the manufacturer.
- Mock-ups and pre-installation review — for higher-risk finishes such as polished concrete, call up a jobsite mock-up using the actual materials and methods, plus a pre-installation conference involving the manufacturer, contractor and design team.
The principle is simple: anything you care about should be measurable, and anything measurable should have a stated acceptance point. That is what converts a finish from a hope into a requirement — and it is the final reason a properly specified bespoke concrete is so resistant to being engineered out.
Evaluation checklist for specifying bespoke concrete
Use this checklist to pressure-test a concrete specification before it goes out, and to interrogate what a supplier or manufacturer is offering. Score each item: fully addressed, partially addressed, or missing.
Performance
- Is the compressive strength class stated and tied to the structural design?
- Is the exposure class defined to BS 8500 (or ACI 301), covering carbonation, chlorides, sulfates and freeze-thaw as relevant?
- Are cover and cement type specified to satisfy the durability limits?
- Are sustainability or embodied-carbon targets stated and protected?
Finish and aesthetics
- Is colour specified against an approved sample, not a name?
- Is texture or pattern defined against a physical reference or named formliner?
- For polished finishes, is the appearance level and aggregate exposure class called up?
- Is natural variation acknowledged and bracketed against the sample range?
Weight and thickness
- Is precast versus in-situ chosen deliberately, with a stated reason?
- Is thickness defined against both finish and structural capacity?
- Are fixings, tolerances and installation method specified and coordinated with the contractor?
Acceptance
- Is the approved sample named as the visual benchmark?
- Is the strength and durability testing regime defined?
- Are finish and dimensional tolerances stated, with an inspection process?
- Are mock-ups and a pre-installation conference required for higher-risk finishes?
Questions worth asking any supplier directly: Can you produce a sample using the same materials and methods as the works? What dimensional tolerances do you guarantee? How do you handle natural variation against the approved sample? What weight and fixing guidance will you provide for the contractor? The quality of those answers tells you a great deal about whether the finished work will match the intent.
People also asked: what are the specifications of concrete?
In its simplest traditional form, concrete is specified by a mix ratio — the proportions of cement, sand and coarse aggregate. The familiar 1:2:4 mix means one part cement to two parts sand to four parts coarse aggregate. As FAO training material on concrete mixes notes, ratios like this are a common shorthand for describing a mix — though weight-based proportions give a more accurate and repeatable specification than volume-based ones.
For bespoke architectural concrete, though, a mix ratio is only the starting point. A 1:2:4 description tells you nothing about the finish, the aggregate package, the colour, the exposure class or the acceptance criteria — all of which matter far more to the design intent. That is precisely why performance specification matters: it captures what the concrete must achieve and look like, not just what it is made from. The mix is a means to an end; the specification defines the end.
Next steps: protect your design intent from concept to specification
Late-stage value engineering thrives on vague specifications. The cure is precision — performance clauses tied to recognised standards, finishes anchored to approved samples, weight and thickness resolved early, and acceptance criteria that make every requirement enforceable. Specify concrete as a performance requirement, not just a look, and you give the design something that holds its ground at tender.
At MASS Concrete, we work with architects, designers and specifiers from the early design stage through to installation — protecting the design intent at every step. Our sample-led approval process, bespoke finishes and detailed technical guidance on weight, fixings and installation are built to keep your concrete intact from concept to handover.
Download the concrete spec checklist to take this straight into your next project — or talk it through with our team by calling 01202 628 140.
Frequently asked questions
What is the difference between a performance specification and a prescriptive specification for concrete?\ A prescriptive specification dictates the exact materials and methods — the mix, the products, the steps. A performance specification states the outcomes the concrete must achieve, such as strength class, exposure class and an approved finish, and leaves the manufacturer to determine how to deliver them. For bespoke concrete, a performance specification is more substitution-resistant because every requirement is tied to a measurable result rather than a brand or method that can be swapped for a cheaper “”equivalent.””
How do I stop my concrete finish being substituted at tender?\ Anchor the finish to a signed-off sample produced with the same materials and methods as the works, and state in the specification that the finished concrete will be judged against it. Combine that with defined performance requirements and acceptance criteria. A substitution then has to demonstrably match the approved sample and meet every stated requirement — a far higher bar than swapping out a finish described only in words.
Is precast or in-situ concrete better for bespoke architectural work?\ Precast generally suits bespoke architectural work better, because factory production gives tighter quality control, more consistent finishes and predictable schedules. In-situ can be more cost-effective for smaller or simpler elements. The right choice depends on the finish, the panel size, the structure and the installation access — which is why it should be decided deliberately at design stage rather than left open.
What standards should I reference when specifying concrete?\ In the UK, BS 8500 is the core reference for specifying concrete by exposure class, design strength and cover. The free TCC-BS 8500 tool from The Concrete Centre helps translate these into durability limits and embodied-carbon comparisons. For projects on American standards, ACI 301 is a reference specification with mandatory and optional checklists. For architectural precast, industry quality-control frameworks cover shape, size, colour, texture, tolerances and sample approval.
How much natural variation should I expect in bespoke concrete?\ Some variation in tone and texture is inherent to concrete as a handcrafted, natural material — no two pours are perfectly identical. The way to manage it is to acknowledge that variation in the specification and bracket it against the range shown in the approved sample. That sets a realistic, achievable benchmark for the contractor and a clear expectation for the client, rather than an impossible promise of perfect uniformity.