

This website uses cookies to improve your experience. We'll assume you're ok with this, but you can opt-out if you wish. Read More
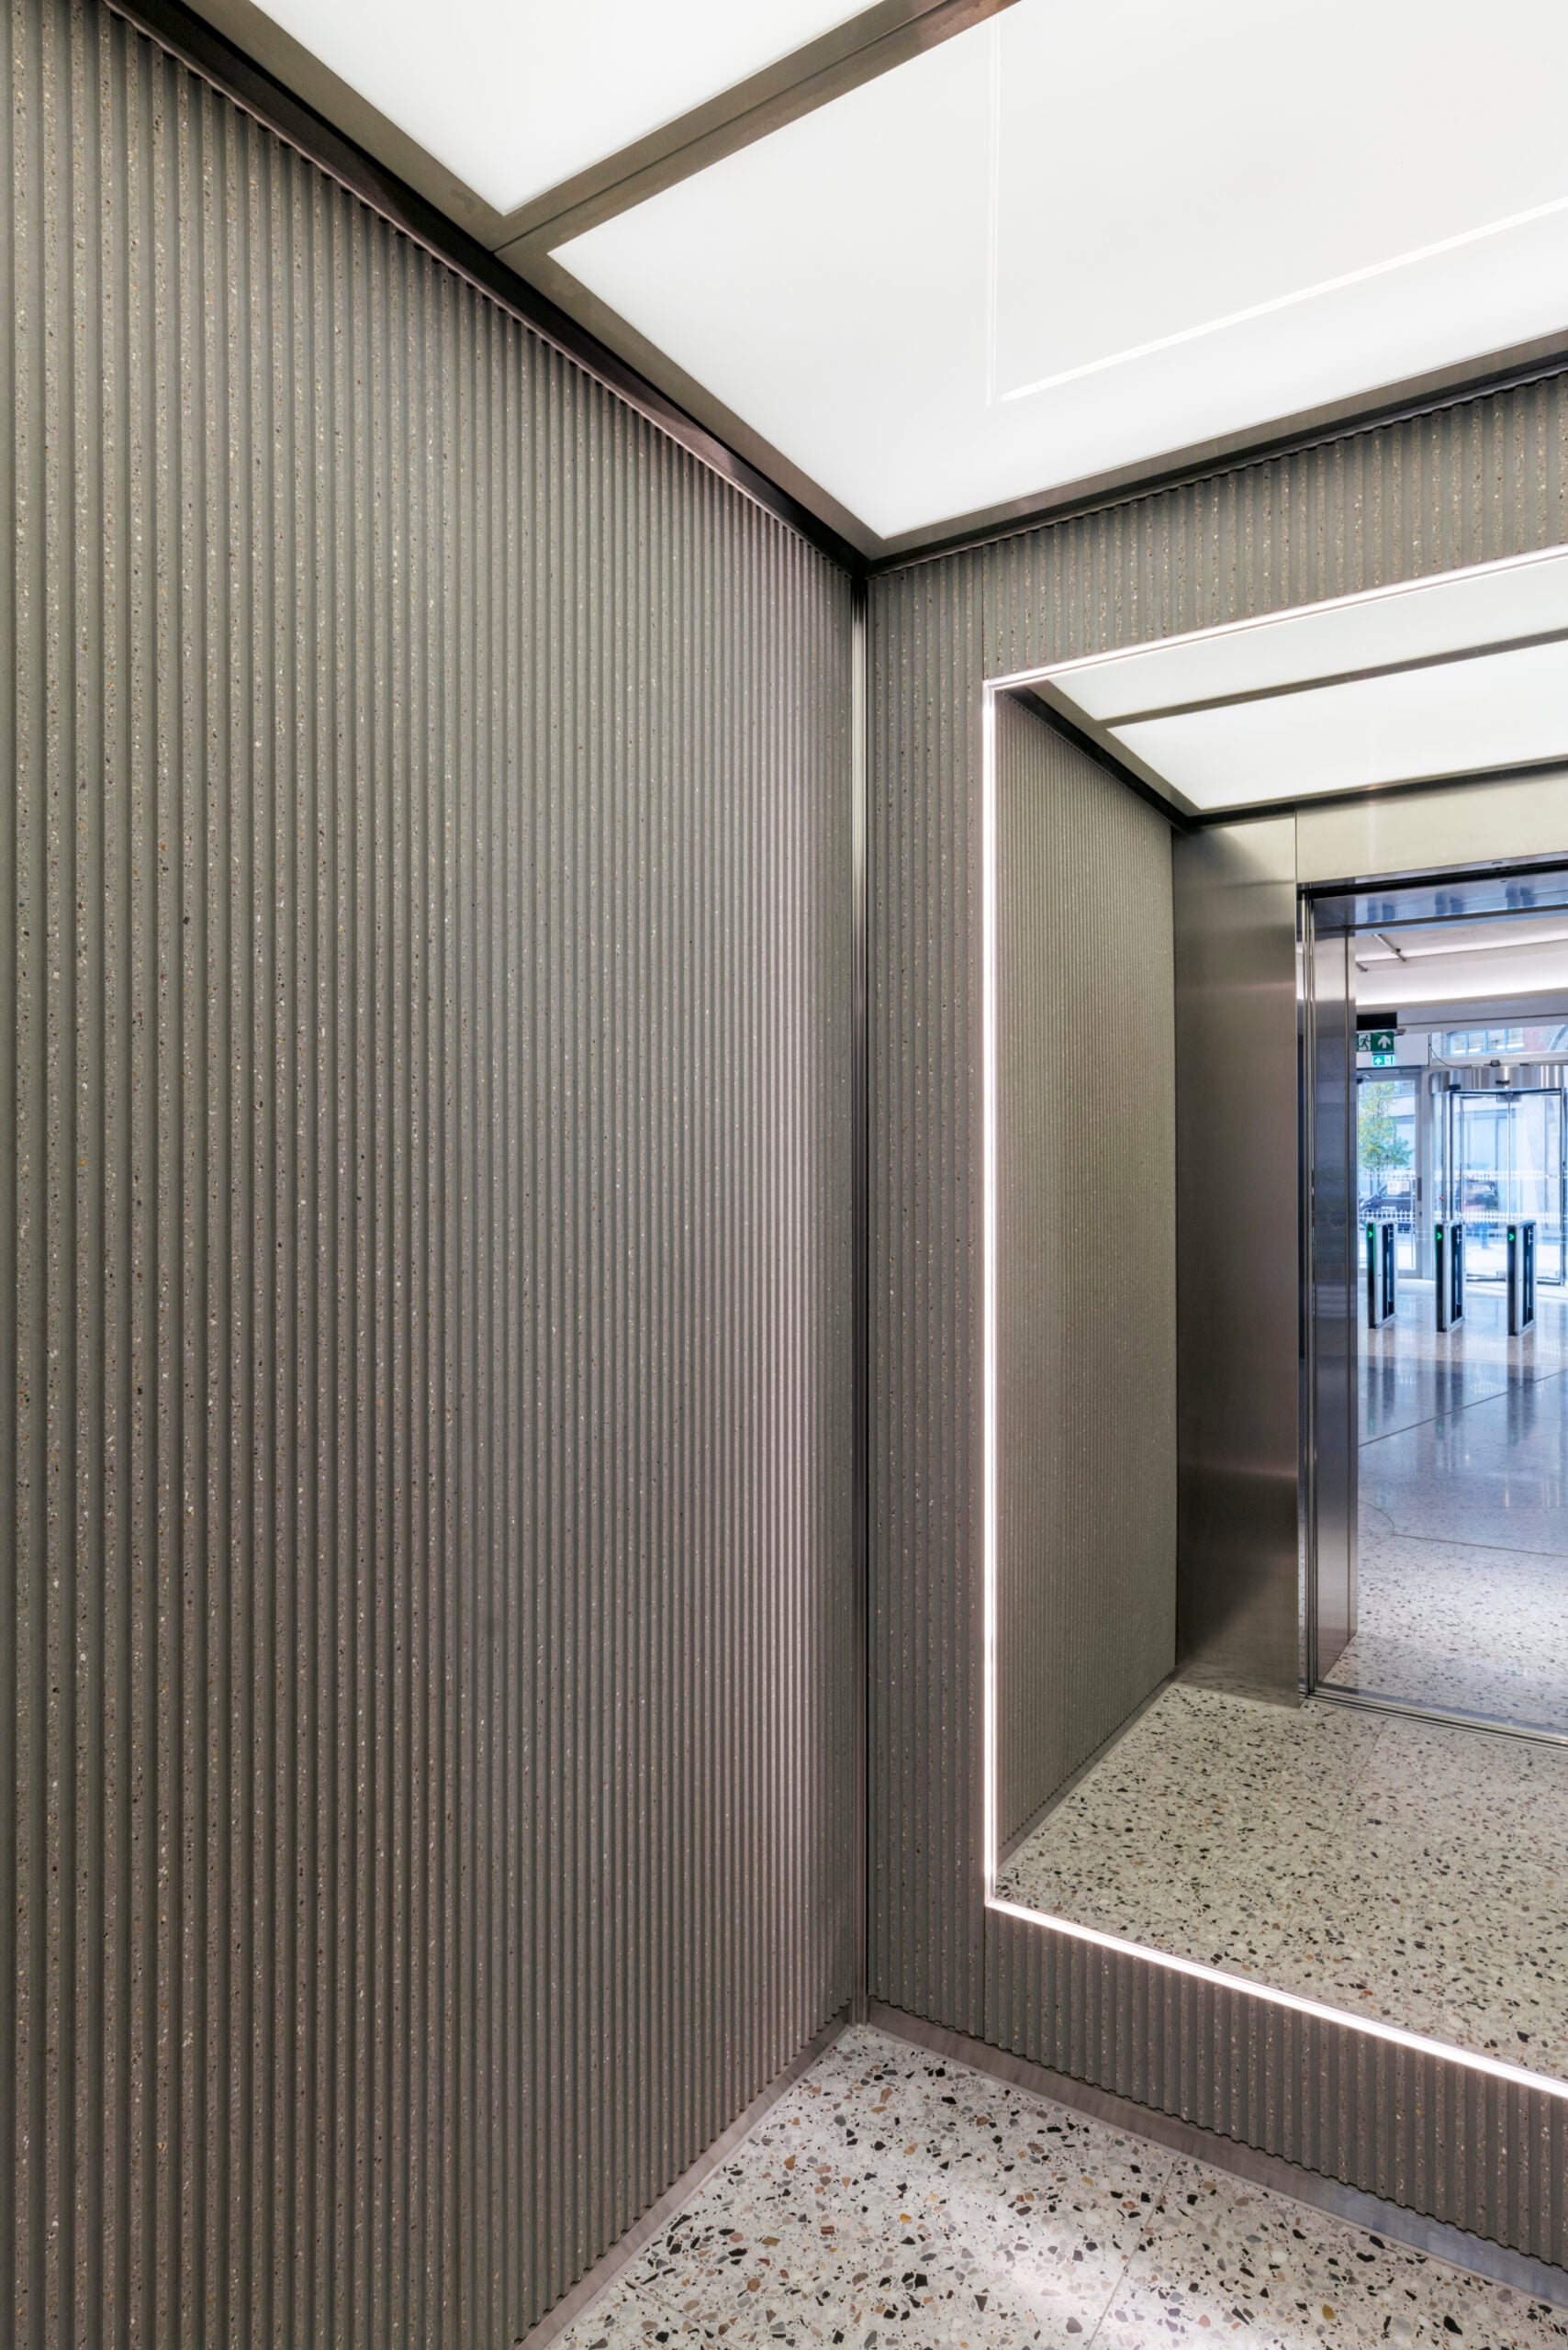
Quick answer: Concrete floor panels suit a wide range of shared-use commercial interiors – from offices and retail to hospitality – provided the substrate is level and properly prepared, movement joints are correctly positioned, and the finish and sealer selection matches the traffic and cleaning demands of the space.
Specifying a floor for a shared-use commercial interior is rarely straightforward. The same surface must satisfy a designer’s aesthetic brief, a facilities manager’s cleaning protocol, a building services engineer’s access requirements, and a project manager’s programme constraints—all at once. Concrete floor panels have gained significant ground across these environments precisely because they can meet all of these demands, provided they are specified and installed with care.
This guide walks through the key decisions: suitable applications, substrate and movement requirements, panel sizing, finish and sealer selection, maintenance obligations, and access planning. A FAQ on commercial kitchens is included at the end.
Where Do Concrete Floor Panels Work Best in Commercial Settings?
Concrete floor panels perform reliably across a broad range of shared-use interiors. Offices, retail showrooms, hospitality venues, reception areas, and co-working spaces are among the most common applications. The material’s appeal in these environments comes from a combination of aesthetic flexibility and functional durability.
Modern panel systems – particularly tongue-and-groove (T+G) formats – allow individual planks to act as one monolithic installation. This makes them practical for large open-plan floors where a seamless concrete aesthetic would otherwise require poured-in-place construction with all its associated programme risk.
Panel systems also support faster installation than traditional engineered concrete. Because they are glued directly onto a prepared substrate, there is no curing time for the concrete itself – only for the adhesive. For retrofit projects, this is a considerable advantage: works can be sequenced to minimise downtime in occupied buildings.
Retail and hospitality environments have driven much of the design innovation in this category. The availability of multiple colourways – Natural Grey, Metal Grey, Titanium Black, Dark Grey – means concrete panels integrate into a wide range of interior palettes without the visual monotony associated with poured concrete.
What Are the Substrate and Movement Requirements for Concrete Floor Panels?
The performance of any floor panel system depends heavily on what sits beneath it. For concrete panels bonded to a substrate, the subfloor must be clean, level, and structurally sound. Surface irregularities translate directly into panel stress, adhesion failure, and visible lippage.
Flatness tolerances vary by panel format, but as a general principle, the substrate should be assessed and corrected before installation begins—not during or after. Self-levelling compounds are commonly used to address minor variations. On retrofit projects, this assessment should include moisture vapour transmission testing, since residual moisture in the subfloor can compromise adhesive bond strength over time.
Movement joints are a separate but equally important consideration. Concrete panels, like all rigid floor finishes, are subject to thermal expansion and contraction. In shared-use interiors with underfloor heating, this movement is more pronounced. Movement joints need to align with structural joints in the substrate and should be placed at doorways, column lines, and any transition between different floor finishes. Tongue-and-groove panel systems offer some inherent accommodation for micro-movement between individual planks, but this does not eliminate the need for correctly positioned perimeter and intermediate movement joints.
Failing to plan movement joints at the specification stage is one of the most common causes of panel cracking and adhesion failure in commercial installations.
How Does Panel Sizing Affect Commercial Installations?
Panel dimensions influence both the visual outcome and the practical logistics of installation. Larger format panels tend to read as more contemporary and create a stronger sense of continuity in open-plan spaces. Smaller panels offer more flexibility around columns, fixed joinery, and irregular floor plans.
From a structural standpoint, load-bearing capacity is a key variable in commercial settings. Raised access floor panels with a concrete core – commonly specified in office and technology environments – can withstand ultimate loads of up to 6,000 pounds, with individual panel ratings typically ranging from 1,000 to 2,000 pounds depending on size and panel construction. For standard glue-down applications, the load is transferred directly to the substrate, making subfloor structural capacity the governing factor.
For high-traffic areas such as main circulation routes, reception desks, and service corridors, specify panels with higher impact ratings and confirm that the adhesive system is rated for the expected rolling loads if wheeled equipment will be used.
What Finish and Sealer Options Are Available for Commercial Concrete Panels?
Finish and sealer selection has a direct bearing on how a floor looks, how it performs under traffic, and how straightforward it is to maintain. These decisions should be made together – not independently.
On the finish side, concrete panels are available in polished, textured, and coloured variants. Polished finishes offer high visual impact and are easy to clean, but require a sealer with adequate slip resistance in wet conditions. Textured finishes provide inherent anti-slip properties, making them more appropriate for entrance lobbies and other areas exposed to tracked-in moisture.
Sealer choice falls into two broad categories:
- Film-forming sealers (acrylic, polyurethane, epoxy) coat the surface and provide visible protection. Polyurethane sealers are well-suited to high-traffic commercial interiors – shopping centres and office floors in particular – offering hard-wearing, non-yellowing protection across a range of gloss levels. Epoxy sealers provide superior chemical resistance for areas adjacent to food preparation or chemical storage. Acrylic sealers are cost-effective for lower-traffic zones but require more frequent reapplication.
- Penetrating sealers (silane, siloxane, densifiers) work within the concrete matrix rather than on top of it. They preserve a natural, matte finish, do not create a slip hazard when wet, and are less susceptible to peeling under heavy point loads. Penetrating densifiers are particularly effective at reducing concrete dust generation – relevant for compliance with occupational exposure limits for crystalline silica.
According to Concrete Colour Systems, new concrete must cure for 28 days before any sealer is applied. For panel systems, the manufacturer’s instructions govern this timeline, but the principle of allowing full adhesive cure before sealer application applies across the board.
What Maintenance Do Concrete Floor Panels Require in Commercial Interiors?
Maintenance is where many commercial floor specifications fall short – not through poor material selection, but through inadequate planning for day-to-day care.
For sealed concrete panels in shared-use environments, the baseline maintenance regime is daily auto-scrubbing with a neutral pH cleaner. High-alkaline cleaners degrade silane and siloxane sealers over time; acidic cleaners etch the concrete surface and attack sealer chemistry. Approved cleaning product lists should be established at handover and enforced as part of the facilities management protocol.
Sealer longevity varies by product type and traffic intensity. According to Millennium Facility Services, commercial concrete floors should be resealed on a three-to-seven-year cycle. Penetrating densifiers, once chemically bonded to the concrete matrix, are effectively permanent. Silane and siloxane sealers typically last three to seven years under commercial conditions. Epoxy and polyurethane topcoats last three to ten years depending on traffic and maintenance discipline. Acrylic sealers in light-duty zones have a lifespan of one to three years.
The most reliable field test for sealer condition is the water bead test: pour a small quantity of water onto the surface. If it beads, the sealer is intact. If it absorbs immediately and darkens the concrete, the sealer has worn through and the surface is unprotected.
Raised access floor panels – which form a separate product category – have considerably longer lifecycle expectations. Commercial-grade panels can last 25 years or more, with supporting pedestals rated to 50+ years in many cases.
How Should Access Be Planned in Concrete Panel Floors?
In shared-use commercial interiors, floor finishes rarely exist in isolation. They sit above building services infrastructure – data cabling, electrical wiring, HVAC distribution, and plumbing – that will require access for maintenance, modification, and expansion over the building’s life.
For projects where underfloor access is a requirement, raised access floor systems with concrete-core panels offer a well-established solution. These systems create a plenum between the structural floor and the finished surface, sized according to what needs to sit within it. Low-profile systems – typically under 75mm finished floor height – accommodate cable management in standard office environments without significantly impacting ceiling heights. Deeper systems, generally 300mm and above, are required where underfloor air distribution is incorporated.
The modular nature of raised panel systems means individual panels can be lifted and replaced without disturbing the surrounding floor. In mission-critical or continuously occupied environments, this is a significant operational advantage: maintenance can be targeted to a specific zone without triggering a full floor closure.
For glue-down panel systems where underfloor access is not a primary requirement, access planning focuses instead on ensuring that service penetrations – floor boxes, grommet points, drainage outlets – are positioned and detailed before installation begins. Retrofitting penetrations into bonded concrete panels is disruptive and carries a higher risk of panel damage.
People Also Ask: Can You Have a Concrete Floor in a Commercial Kitchen?
Yes – polished concrete can be used in commercial kitchens, and it performs well in that environment when specified and sealed correctly.
Concrete handles heavy equipment loads and constant foot traffic without structural compromise. When sealed with a chemical-resistant topical coating – typically epoxy – it resists stains from oils, fats, acids, and cleaning agents. The key performance requirements for commercial kitchen flooring are: slip resistance, seamless or low-grout surfaces to prevent bacterial build-up, chemical resistance, ease of cleaning, and compliance with drainage gradients.
The slip resistance criterion warrants particular attention. A polished concrete surface without an anti-slip additive or textured finish can become hazardous when wet. Specifying an anti-slip aggregate within the epoxy topcoat addresses this directly.
One important caveat: raised access floor systems are not suitable for commercial kitchens or any area with in-floor drainage. Where underfloor access is needed in food service environments, this must be resolved through alternative means.
Drainage slope is also a fixed requirement. Kitchen floors must be laid to falls – typically 1:80 to 1:60 – toward drainage channels. This needs to be built into the substrate preparation, not the panel system itself.
Discuss Floor Panel Suitability for Your Project
Every shared-use commercial interior presents a different set of constraints – programme, budget, building services integration, finish requirements, and long-term maintenance responsibility. Concrete floor panels address a wide range of these simultaneously, but the detail of specification matters considerably.
If you are evaluating concrete floor panels for an upcoming project, get in touch to discuss suitability, panel options, and what the installation process would look like in your specific context.