

This website uses cookies to improve your experience. We'll assume you're ok with this, but you can opt-out if you wish. Read More
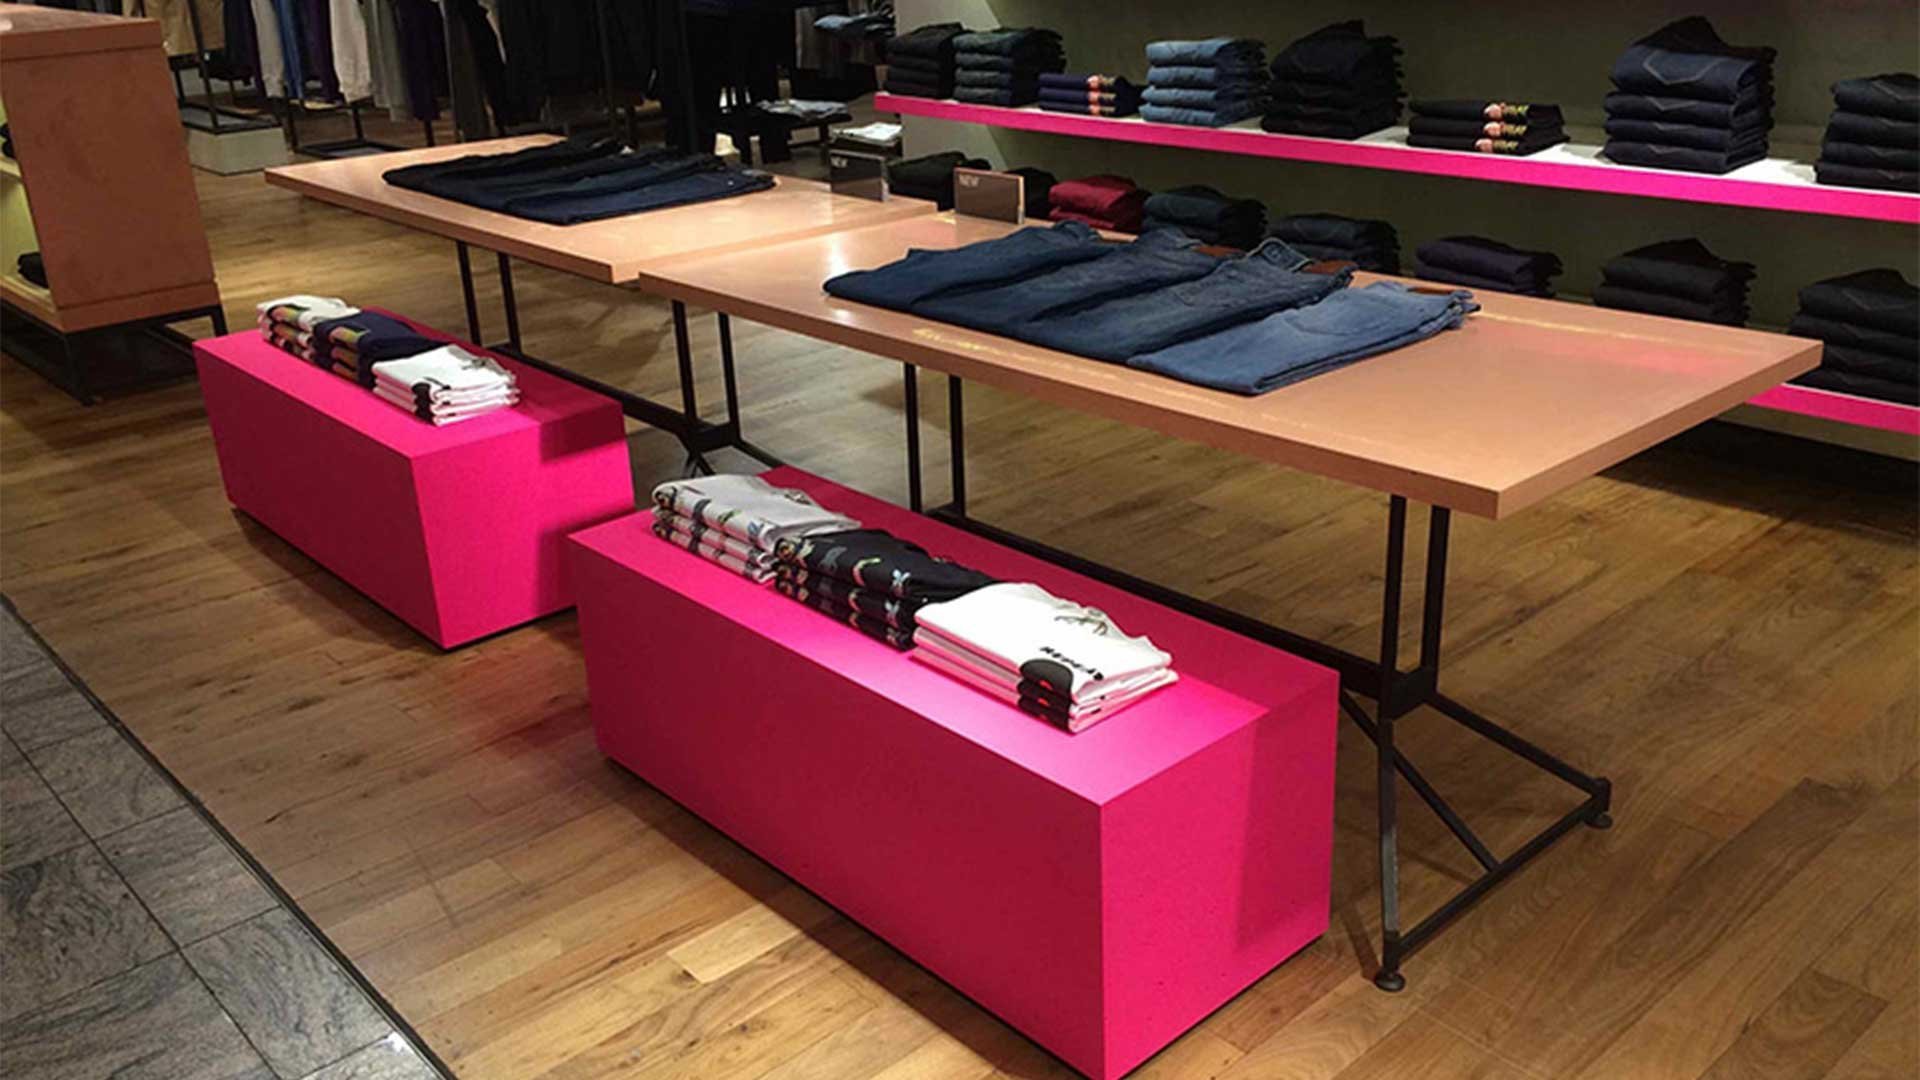
MASS transforms a moodboard into buildable concrete details through a structured design-assist process: reviewing reference materials, developing physical samples, producing technical shop drawings with fixing and joint details, and coordinating directly with contractors through to installation. This protects design intent while ensuring every panel, surface or fixture is production-ready and compliant.
A moodboard is a promise. It tells everyone in the room what a space should feel like — the warmth of a hand-finished surface, the cool authority of a polished reception desk, the texture of a wall that reads as sculpture rather than cladding. But a promise isn’t a specification, and the gap between the two is where projects stall, budgets bleed and finishes disappoint.
At MASS Concrete, closing that gap is the entire discipline. We work with architects, interior designers and specifiers to take reference images, sample boards and half-formed ideas and turn them into concrete details that can actually be poured, fixed and signed off by a contractor. This isn’t about saying yes to every idea — it’s about applying decades of material knowledge so that what gets built matches, or exceeds, what was imagined.
This article walks through how that translation happens: from the first conversation about a moodboard to the final handover on site.
Understanding the Role of a Concrete Design Partner
Bespoke concrete succeeds or fails on the strength of the partnership behind it. A supplier that simply agrees to whatever is drawn will eventually run into a detail that can’t be cast, a joint that can’t be sealed, or a colour that can’t be repeated at scale. A genuine concrete design partner does something different: they hold the design intent in one hand and the physics, budget and site constraints in the other, and they find the route through.
This is precisely the logic behind design-assist as a formal role in construction. According to AIA Best Practices, design-assist is a preconstruction advisory arrangement in which a trade specialist advises the design team on the detailing, constructability and cost of systems related to their trade — with the explicit intent of helping designers reach solutions that meet a project’s cost and schedule goals without compromising the vision. Crucially, this advisory role doesn’t dilute the architect’s authorship. The architect retains full control over the contract documents; the design-assist partner simply ensures that what gets specified can actually be built, and built well.
For architects working with MASS, this means having a concrete specialist embedded early enough to catch problems before they become expensive. A colour that won’t hold at scale, a panel size that exceeds handling limits, an edge detail that will crack under thermal movement — these are the conversations that happen at the design-assist stage, not after fabrication has begun.
From Moodboard to Shop Drawing
Every bespoke concrete project starts the same way: with a reference. It might be a moodboard assembled by an interior design team, a single image of an aggregate finish spotted on a previous project, or a swatch of colour pulled from a client’s brand guidelines. Our job is to read that reference correctly — understanding not just what it looks like, but what it’s trying to communicate about the space.
The translation from moodboard to shop drawing happens in stages, each one adding a layer of technical certainty:
- Interpretation: Our design team reviews the moodboard alongside the architectural drawings, identifying the specific finish, colour, texture and form being referenced.
- Feasibility review: We assess whether the referenced look is achievable in concrete at the required scale, panel size and application — flagging early if adjustments are needed.
- Detail development: The concept is developed into a technical drawing showing dimensions, tolerances, fixing points and material build-up.
- Shop drawing issue: A production-ready shop drawing is issued for sign-off before manufacturing begins.
This staged approach mirrors a principle well established in construction documentation more broadly. The BIMForum’s Level of Development (LOD) Specification exists precisely because the industry needed a shared framework for defining how reliable a piece of design information is at any given stage — distinguishing a rough concept from a model element ready for fabrication. Applying that same discipline to concrete detailing means everyone on the project understands exactly how “”finished”” a drawing is at each point in the process, reducing the costly confusion that comes from mistaking an early concept for a buildable detail.
Input Materials Accepted
Bespoke concrete rarely stands alone. It’s usually specified to sit alongside other materials — Corian worktops, brushed brass fittings, reclaimed timber, veined marble — and it needs to hold its own in that company. Understanding what we’re being asked to complement is as important as understanding the concrete itself.
We accept and work from a wide range of reference inputs, including:
- Moodboards and mood imagery
- Physical material samples (timber, stone, metal, fabric)
- Brand colour palettes and Pantone references
- Photographs of existing finishes to be matched or referenced
- CAD and Revit models showing spatial context
- Written briefs describing the desired atmosphere or performance
Each of these inputs feeds into how we approach the mix design, the aggregate selection and the finishing technique. A moodboard built around aged limestone and softly worn brick calls for a very different production approach than one built around sharp, high-gloss minimalism. The material itself has to be capable of carrying that visual language, which is why colour and texture decisions in concrete are never arbitrary — they are the product of a specific set of mix and finishing variables.
The PCI’s guidance on architectural finishes is instructive here: concrete’s final colour is determined by the interaction of the paste, the matrix and the aggregate, with the balance between these three shifting depending on how deep the finish is exposed. A lightly finished surface takes most of its colour from the cement paste, which can be pigmented but is also more prone to variation over time. A deeply exposed finish, by contrast, draws its colour primarily from the aggregate itself, which offers far greater long-term colour stability. Understanding which of these routes best serves a given moodboard is part of the early design conversation, not an afterthought at production stage.
Sample Development and Technical Drawings
No architect should be asked to specify a finish they haven’t seen, touched and approved. This is where the sample-led approval process becomes central to how we work — and it’s one of the most important safeguards against disappointment on site.
Once a direction has been agreed from the moodboard review, we produce physical samples that reflect the intended colour, texture and finish. These samples are refined through consultation, not delivered as a single take-it-or-leave-it option. An architect might ask for a lighter aggregate exposure, a different sheen level, or a subtler colour variation — each round of feedback moves the sample closer to what will ultimately be cast at full scale.
Running in parallel with sample development are the technical drawings that will govern production. These drawings specify:
- Panel or unit dimensions and tolerances
- Material build-up and reinforcement
- Fixing and anchor point locations
- Edge profiles and joint widths
- Finish specification, referencing the approved sample
Approving a sample and approving a technical drawing are two different milestones, and both matter. A sample confirms what the surface will look like; the drawing confirms that it can be manufactured, transported and installed exactly as intended. Skipping either step is how projects end up with a finish that matches the sample but doesn’t fit the opening, or a panel that fits perfectly but doesn’t match what was approved.
Edge, Joint, and Fixing Advice
Some of the most consequential decisions in bespoke concrete happen at the edges — literally. Edge profiles, joint widths and fixing methods determine not just how a piece looks, but whether it performs over the lifetime of the building.
Joint sizing, in particular, is rarely as simple as picking a number and moving on. The Studio Museum in Harlem project offers a striking illustration of just how much engineering sits behind what looks, to the casual eye, like a simple gap between panels. The project team targeted joints no larger than ¾ inch to align with curtain wall glazing and interior finishes — but achieving that target required detailed modelling of beam deflection, facade movement and seasonal thermal expansion across spans of up to fifty feet. The result was a facade with more than two hundred distinct connection types, each one calculated to keep the joint within tolerance under real-world loading.
Few interior or commercial projects will demand that level of complexity, but the underlying principle holds at any scale: joints and fixings are not decorative afterthoughts. They need to be resolved as part of the technical drawing stage, with input on:
- Expected movement and thermal tolerance
- Sealant type and expected joint performance
- Fixing type — face-fixed, recessed, or adhesive-bonded
- Handling and access constraints on site
- Alignment with adjacent materials and trades
Our detailed drawings always include fixing information passed directly to installers, so there’s no ambiguity between what was specified and what gets fitted on site.
Production Workflow
Once samples and drawings are approved, production follows a defined workflow designed to protect both quality and programme. Each piece — whether a wall panel, a stair tread or a bespoke reception desk — moves through casting, curing, finishing and quality inspection before it’s released for delivery.
Quality control at this stage is where the sample approval pays off. Every finished piece is checked against the approved sample and the signed-off technical drawing, catching any deviation in colour, texture or dimension before it reaches site. This is also where realistic production timelines matter most for specifiers working towards a tender or construction programme — bespoke work cannot be rushed without risking the very finish that was approved in the first place, so timelines are set early and communicated clearly rather than promised optimistically and missed later.
The St. George Catholic Church project in Baton Rouge is a useful reference point for what disciplined production can achieve. Working in a design-assist role from an early stage, the precast producer used a proprietary casting method to create colour variation and randomness across panels — mimicking the irregularity of hand-laid stone — while using real-time Revit coordination to keep every panel aligned with the architect’s intent. The result, in the architect’s own words, was that “”the panels went up almost flawlessly.”” That outcome wasn’t luck; it was the product of production discipline built on a foundation of early collaboration and rigorous sample and drawing sign-off.
Collaboration Model
Bespoke concrete is not a transaction — it’s a working relationship that runs from the earliest sketch through to final installation. The strongest outcomes happen when a concrete partner is treated less like a downstream supplier and more like an integrated member of the design team.
This mirrors the logic of the “”whole building design”” approach used across the wider construction industry, which frames successful projects as the product of an integrated team process — one where stakeholders evaluate materials, systems, cost and quality together throughout every phase, rather than handing work down a chain of isolated specialists. Applied to concrete, this means we’re not waiting for a finished specification to arrive before offering input. We’re in the room — or on the call — while the moodboard is still being debated, offering guidance on what’s achievable before drawings are locked and budgets are set.
In practice, this collaboration model includes:
- Early-stage design input, before drawings are finalised
- Regular communication throughout sampling and production
- Direct coordination with contractors on fixing and installation logistics
- Technical support for queries that arise during construction
- A single point of accountability from concept through to handover
For architects and specifiers, this reduces one of the most persistent risks in bespoke material specification: the gap between designer and installer, where design intent gets lost in translation. Keeping that thread unbroken, from moodboard to fixed panel, is what protects the vision the client signed off on in the first place.
Start a Design-Assist Enquiry
A moodboard captures a feeling. Turning it into concrete that can be cast, fixed and lived with for decades takes technical judgement, disciplined sampling and a partner willing to say when something needs adjusting rather than simply nodding along. That’s the standard we hold ourselves to on every project — whether it’s a single reception desk or a full building facade.
If you’re approaching a tender, finalising a specification, or simply trying to work out whether a reference image is achievable in concrete, speak to our team early. The earlier we’re involved, the more design intent we can protect.
Start a design-assist enquiry with MASS today.
Frequently Asked Questions
How long does it take to go from moodboard to approved concrete sample? Timelines vary depending on complexity, but most projects move through interpretation, feasibility review and initial sample development within a few weeks. Complex colour or aggregate combinations may require additional sampling rounds, which is why early engagement is recommended for projects with fixed tender dates.
What happens if the finished concrete doesn’t match the approved sample? Every finished piece is checked against the signed-off sample and technical drawing before release. Some natural variation is inherent to concrete as a material, particularly in paste-dominant finishes, and this is communicated clearly during the sample stage so expectations are set correctly from the outset.
Can MASS work from a brand’s colour palette rather than a concrete-specific reference? Yes. We regularly work from Pantone references, brand guidelines and material samples from entirely different product categories, translating them into a concrete mix and finish that achieves the same visual and tonal effect.
Who is responsible for fixing and installation once the concrete is delivered? MASS provides detailed fixing information as part of every technical drawing and coordinates directly with the appointed installation team. While we don’t always carry out installation ourselves, we remain available for technical queries throughout the process.
Is bespoke concrete suitable for high-traffic commercial environments? Yes. Bespoke concrete finishes are widely specified for retail, hospitality and commercial projects due to their durability, low maintenance and resistance to heavy footfall, provided the correct finish and sealing system are specified for the application.