

This website uses cookies to improve your experience. We'll assume you're ok with this, but you can opt-out if you wish. Read More
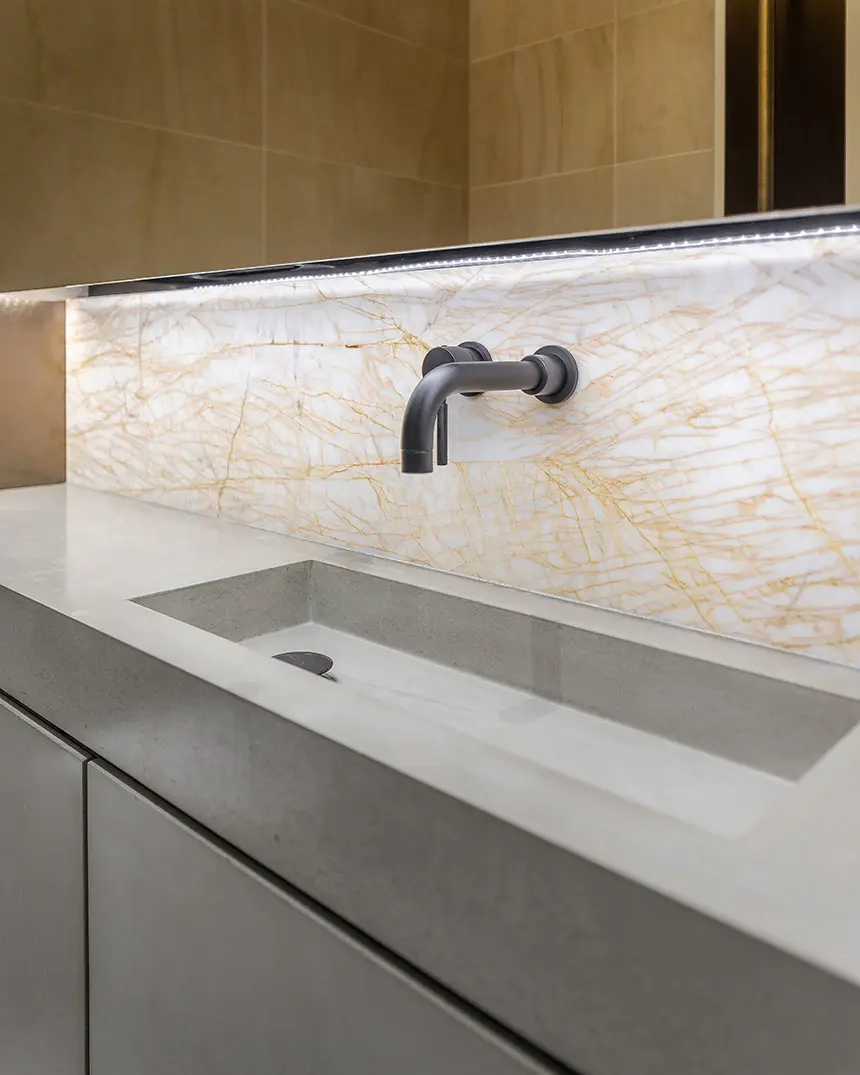
TL;DR: Concrete performs exceptionally well in washrooms and wet areas when specified correctly – as basins, vanity units and floor finishes – provided waterproofing membranes handle structural water management and sealers protect the surface from stains and cleaning chemicals. Concrete sinks and basins are particularly well suited to commercial, hospitality and healthcare washrooms, as demonstrated by MASS’s bespoke wash hand basins across the Axtell House redevelopment in Soho.
Few materials carry the design credibility of concrete when a brief calls for something sculptural, bespoke and built to last. But wet areas – showers, washrooms, spa facilities, communal bathrooms – place specific demands on any material, and concrete is no exception. Get the specification right, and you achieve a basin or surface that ages beautifully and outlasts the fit-out around it. Get it wrong, and you inherit staining, efflorescence or a basin that was never designed to meet the plumbing beneath it.
This guide sets out what architects and specifiers need to know before calling up concrete for washrooms and wet environments, drawing on waterproofing standards, sealer guidance and MASS’s own experience producing bespoke concrete sinks and basins for commercial projects.
Where is concrete suitable for washrooms and wet areas, and where is it not?
Wet areas are defined, in regulatory terms, as the zones directly exposed to water during normal use – shower floors, the area around freestanding baths, and the floor beneath wall-mounted basins. According to Victoria’s Building Authority, compliant waterproofing in these zones exists to prevent mould, structural damage and water tracking into adjoining dry areas (VBA, waterproofing of wet areas).
Concrete excels as the visible, touchable surface within wet areas: wash hand basins, vanity units, splashback surrounds and floor tiles all suit concrete’s strength and bespoke design potential. Concrete is not, however, a substitute for a waterproofing membrane. It is inherently porous, and dense, well-finished concrete still allows vapour and pressurised water to migrate through pores and joints over time without a membrane beneath it (Rubi, waterproof cement guide). Where concrete sits over a structural slab – basins, vanity tops, floor panels – the substrate beneath it still needs proper waterproofing treatment. MASS’s bespoke precast concrete tiles and wash hand basins at Axtell House in Soho demonstrate this principle in practice: the concrete delivers the finish and the sculptural detail, while the waterproofing and drainage design sits with the wider building strategy (Axtell House, MASS Concrete).
How do specification requirements differ between basins, walls and floors?
A concrete washbasin, a concrete wall surround and a concrete floor each carry different exposure profiles, and your specification should reflect that.
Basins and vanity units sit in near-constant contact with water, soap and cleaning agents. Design for continuous drainage, a sealed interface where the basin meets the wall or counter, and a sealer system chosen for frequent chemical contact rather than occasional splashing.
Walls within the water-exposure radius of showers or freestanding baths need membrane protection behind any concrete cladding or panel, not reliance on the concrete surface alone. The New Zealand Code of Practice for internal wet-area membrane systems is explicit that membranes must extend at least 150mm beyond the upper edge and each side of any fixture with a water supply (WMAI Code of Practice, 4th edition).
Floors carry the heaviest structural and drainage burden, requiring falls to waste, membrane continuity beneath the finish, and a surface sealer selected for foot traffic and slip resistance rather than purely for appearance.
Managing water exposure, drainage falls, joints and plumbing interfaces
Even the most beautifully cast concrete basin will fail if the water management around it is an afterthought. A few principles apply consistently across jurisdictions, though local codes vary and should always be checked:
- Falls to waste. Shower floors typically require a minimum fall of 1:80 and a maximum of 1:50 to the floor waste, with floor waste positioned within the defined wet-area radius (VBA, clause 10.2.12).
- Membrane continuity. Membranes must run continuously across the floor and up behind plumbed fixtures, including basins and vanities, not stop short at the fixture’s footprint (WMAI Code of Practice).
- Bond breakers and movement joints. Differential movement between a concrete basin, its fixings and the substrate behind it needs a bond breaker – typically a neutral-cure, anti-microbial silicone sealant – at junctions where the membrane is bonded.
- Penetrations and sealed interfaces. Plumbing penetrations must be fixed in place before any membrane is applied, and the junction between a concrete basin’s rim and the surrounding counter or wall must be made watertight with sealant, not left to the basin’s own weight and gravity.
Coordinating these interfaces across multiple floors, as with the repeated wash hand basins installed throughout Axtell House, demands consistency between fabrication, plumbing and finishes teams from the earliest design stage – each basin needs to integrate identically with its waste, its wall junction and its surrounding finish, regardless of which level it sits on.
Comparing sealer systems: appearance, stain resistance, maintenance and repairability
A sealer is not a waterproofing membrane, and this distinction matters more than almost any other in this specification. The New Zealand Code of Practice states plainly that sealers, grouts, floor levelling compounds and surface treatments are not waterproof membranes – their films are simply too thin and discontinuous to perform that role (WMAI Code of Practice).
What a quality sealer does deliver is reduced water penetration and improved stain resistance on the visible surface. According to decorative concrete sealer guidance from the American Society of Concrete Contractors, sealers should be described as stain resistant, not stain proof – they are a sacrificial layer that wears with use and needs periodic reapplication (ASCC Sealer Guide). High-traffic or heavily used surfaces typically need resealing every two to three years; lighter-use interior surfaces every four to five.
Sealer gloss ranges from matte to high gloss, and the choice affects colour intensity rather than long-term performance, which is broadly comparable across gloss levels. Where slip resistance matters – around baths, showers or wet-area floors – a honed finish with a penetrating sealer is often the more defensible choice than a high-polish finish, since finer polishing reduces the micro-roughness that gives a surface its grip underfoot. For any MASS project, the right sealer system should be confirmed directly with our production team based on the specific application and expected traffic.
Designing concrete basins for manufacture: corners, edges, integrated bowls and drainage
A concrete basin lives or dies on the details that rarely make it onto a mood board. Sharp internal corners are harder to clean, more prone to retaining soap residue, and more vulnerable to chipping during fabrication and transport – a generous internal radius protects both appearance and durability. Integrated bowls, where the basin and counter are cast as a single bespoke piece, demand careful attention to wall thickness and reinforcement at the drainage point, where the material is thinnest and under the most sustained water exposure.
Drainage grooves, sloping drainer boards and polished cutouts can all be cast directly into the concrete, but each should be discussed with your fabricator at the design stage rather than value-engineered in afterwards – retrofitting drainage detail into a finished mould is far harder than designing it in from the outset. As a bespoke precast concrete specialist, MASS works through these design decisions with architects and specifiers before production begins, protecting the design intent while ensuring the basin can actually be manufactured, handled and installed as drawn.
Cleaning products, soap residue and long-term maintenance
Long-term maintenance is where many wet-area concrete installations either age gracefully or age badly. The golden rule, echoed across masonry and decorative concrete guidance alike, is to avoid strong acids and harsh chemical cleaners. The Concrete Masonry & Hardscapes Association notes that even weak acids should only be used as a last resort, because they dissolve the cement matrix at the surface, increasing porosity, exposing aggregate and altering colour and texture permanently (CMHA TEK 08-02A).
For day-to-day cleaning, a mild detergent and warm water, applied with a nylon or stiff-fibre brush, is sufficient for most unpainted concrete surfaces – steel wire brushes should be avoided, as they leave metal particles that rust and stain the surface. Where abrasive cleaning is unavoidable, it is worth remembering that it will likely remove any existing sealer, which then needs reapplying. Protect adjacent materials – glass, metal, timber – from any stain-removal products used nearby, and always test an unobtrusive area first, since the wrong treatment can spread a stain or make it worse rather than better.
Axtell House: coordinating bespoke basins across multiple floors
Axtell House is a 1920s Art Deco office building in Soho, redeveloped with concept design by Darling Associates to improve access and significantly enhance building performance, including a new roof-level garden terrace. MASS supplied bespoke precast concrete tiles to the ground floor and lift lobbies, together with wash hand basins installed across all levels of the building (Axtell House, MASS Concrete).
A surface-etched pattern on the basins complements the building’s brass fretwork, creating a consistent and timeless aesthetic that carries through every floor. Delivering repeated bespoke basins at this scale required close coordination between MASS’s design and manufacturing process and the wider project team – RED Construction as main contractor, and E&A Property Investment Company as client – to ensure every basin matched in finish, fit and function regardless of which level it served.
When would MASS advise against concrete in a wet-area application?
Honesty about limitations is part of a credible specification, and there are scenarios where concrete is not the right answer. Where a project has a very tight budget and tolerance for colour and texture variation is low, concrete’s inherent material character – each piece reflecting its own aggregate, cure and finish – can work against a client’s expectations of uniformity. Where structural loading is a serious constraint, the weight of a cast concrete basin or floor panel needs early engagement with the structural engineer; concrete is not always the lightest option for upper floors or lightweight partition walls. And where a wet area demands an exceptionally high-polish, mirror-like finish, specifiers should be aware this can come at the cost of slip resistance underfoot. In each case, raising these trade-offs with MASS’s team at the earliest design stage – before tender, not after – avoids value-engineering surprises later.
Wet-area concrete specification checklist
- Confirm the waterproofing membrane strategy for the substrate beneath any concrete basin, wall panel or floor finish – concrete is not a membrane.
- Specify falls to waste and floor waste positioning in line with local wet-area regulations.
- Detail bond breakers and sealant at every junction where the concrete meets a wall, counter or fixture.
- Agree the sealer system with MASS based on expected traffic, chemical exposure and desired finish.
- Design drainage grooves, integrated bowls and internal radii into the basin at the concept stage, not retrospectively.
- Request and approve a physical sample before committing to colour, texture and finish across the project.
- Confirm cleaning and maintenance guidance with MASS to protect the sealer and the surface long-term.
- Check local building regulations – waterproofing standards referenced in this guide are Australian and New Zealand sources; UK and other jurisdictions will have their own equivalent requirements.
Speak to MASS about your next wet-area project
Specifying concrete for washrooms and wet areas rewards early collaboration. The earlier your design team speaks to MASS about basin geometry, drainage detail and sealer selection, the more the finished piece protects your original design intent. Explore our concrete sinks and wash hand basins, browse project examples, request samples, or contact our team to discuss your brief directly. Our FAQs page covers further technical questions on fixings, tolerances and lead times.
People Also Asked: What type of cement is waterproof?
Standard Portland cement is not waterproof on its own – it is inherently porous, and water will eventually penetrate it without additional treatment. Waterproof cement refers to cement that has been modified with hydrophobic, water-repellent agents or hydraulic additives to resist moisture penetration (Rubi, waterproof cement guide). Three common approaches exist: hydraulic water-stop cement, which sets within minutes and expands to seal active leaks; cementitious waterproofing membranes, polymer-modified mortars applied over concrete or brickwork to form a rigid barrier, commonly recommended as a base layer beneath tiling in pools, wet rooms and showers; and crystalline admixtures, mixed into new concrete batches, which react with water and unhydrated cement to form insoluble crystals within the pore structure and can continue to self-seal micro-cracks over time. For designers specifying wet-area concrete, the practical takeaway is the same as elsewhere in this guide: choose a design feature for its aesthetic and bespoke qualities, and rely on a dedicated waterproofing system – not the cement mix alone – to keep water where it belongs.