

This website uses cookies to improve your experience. We'll assume you're ok with this, but you can opt-out if you wish. Read More
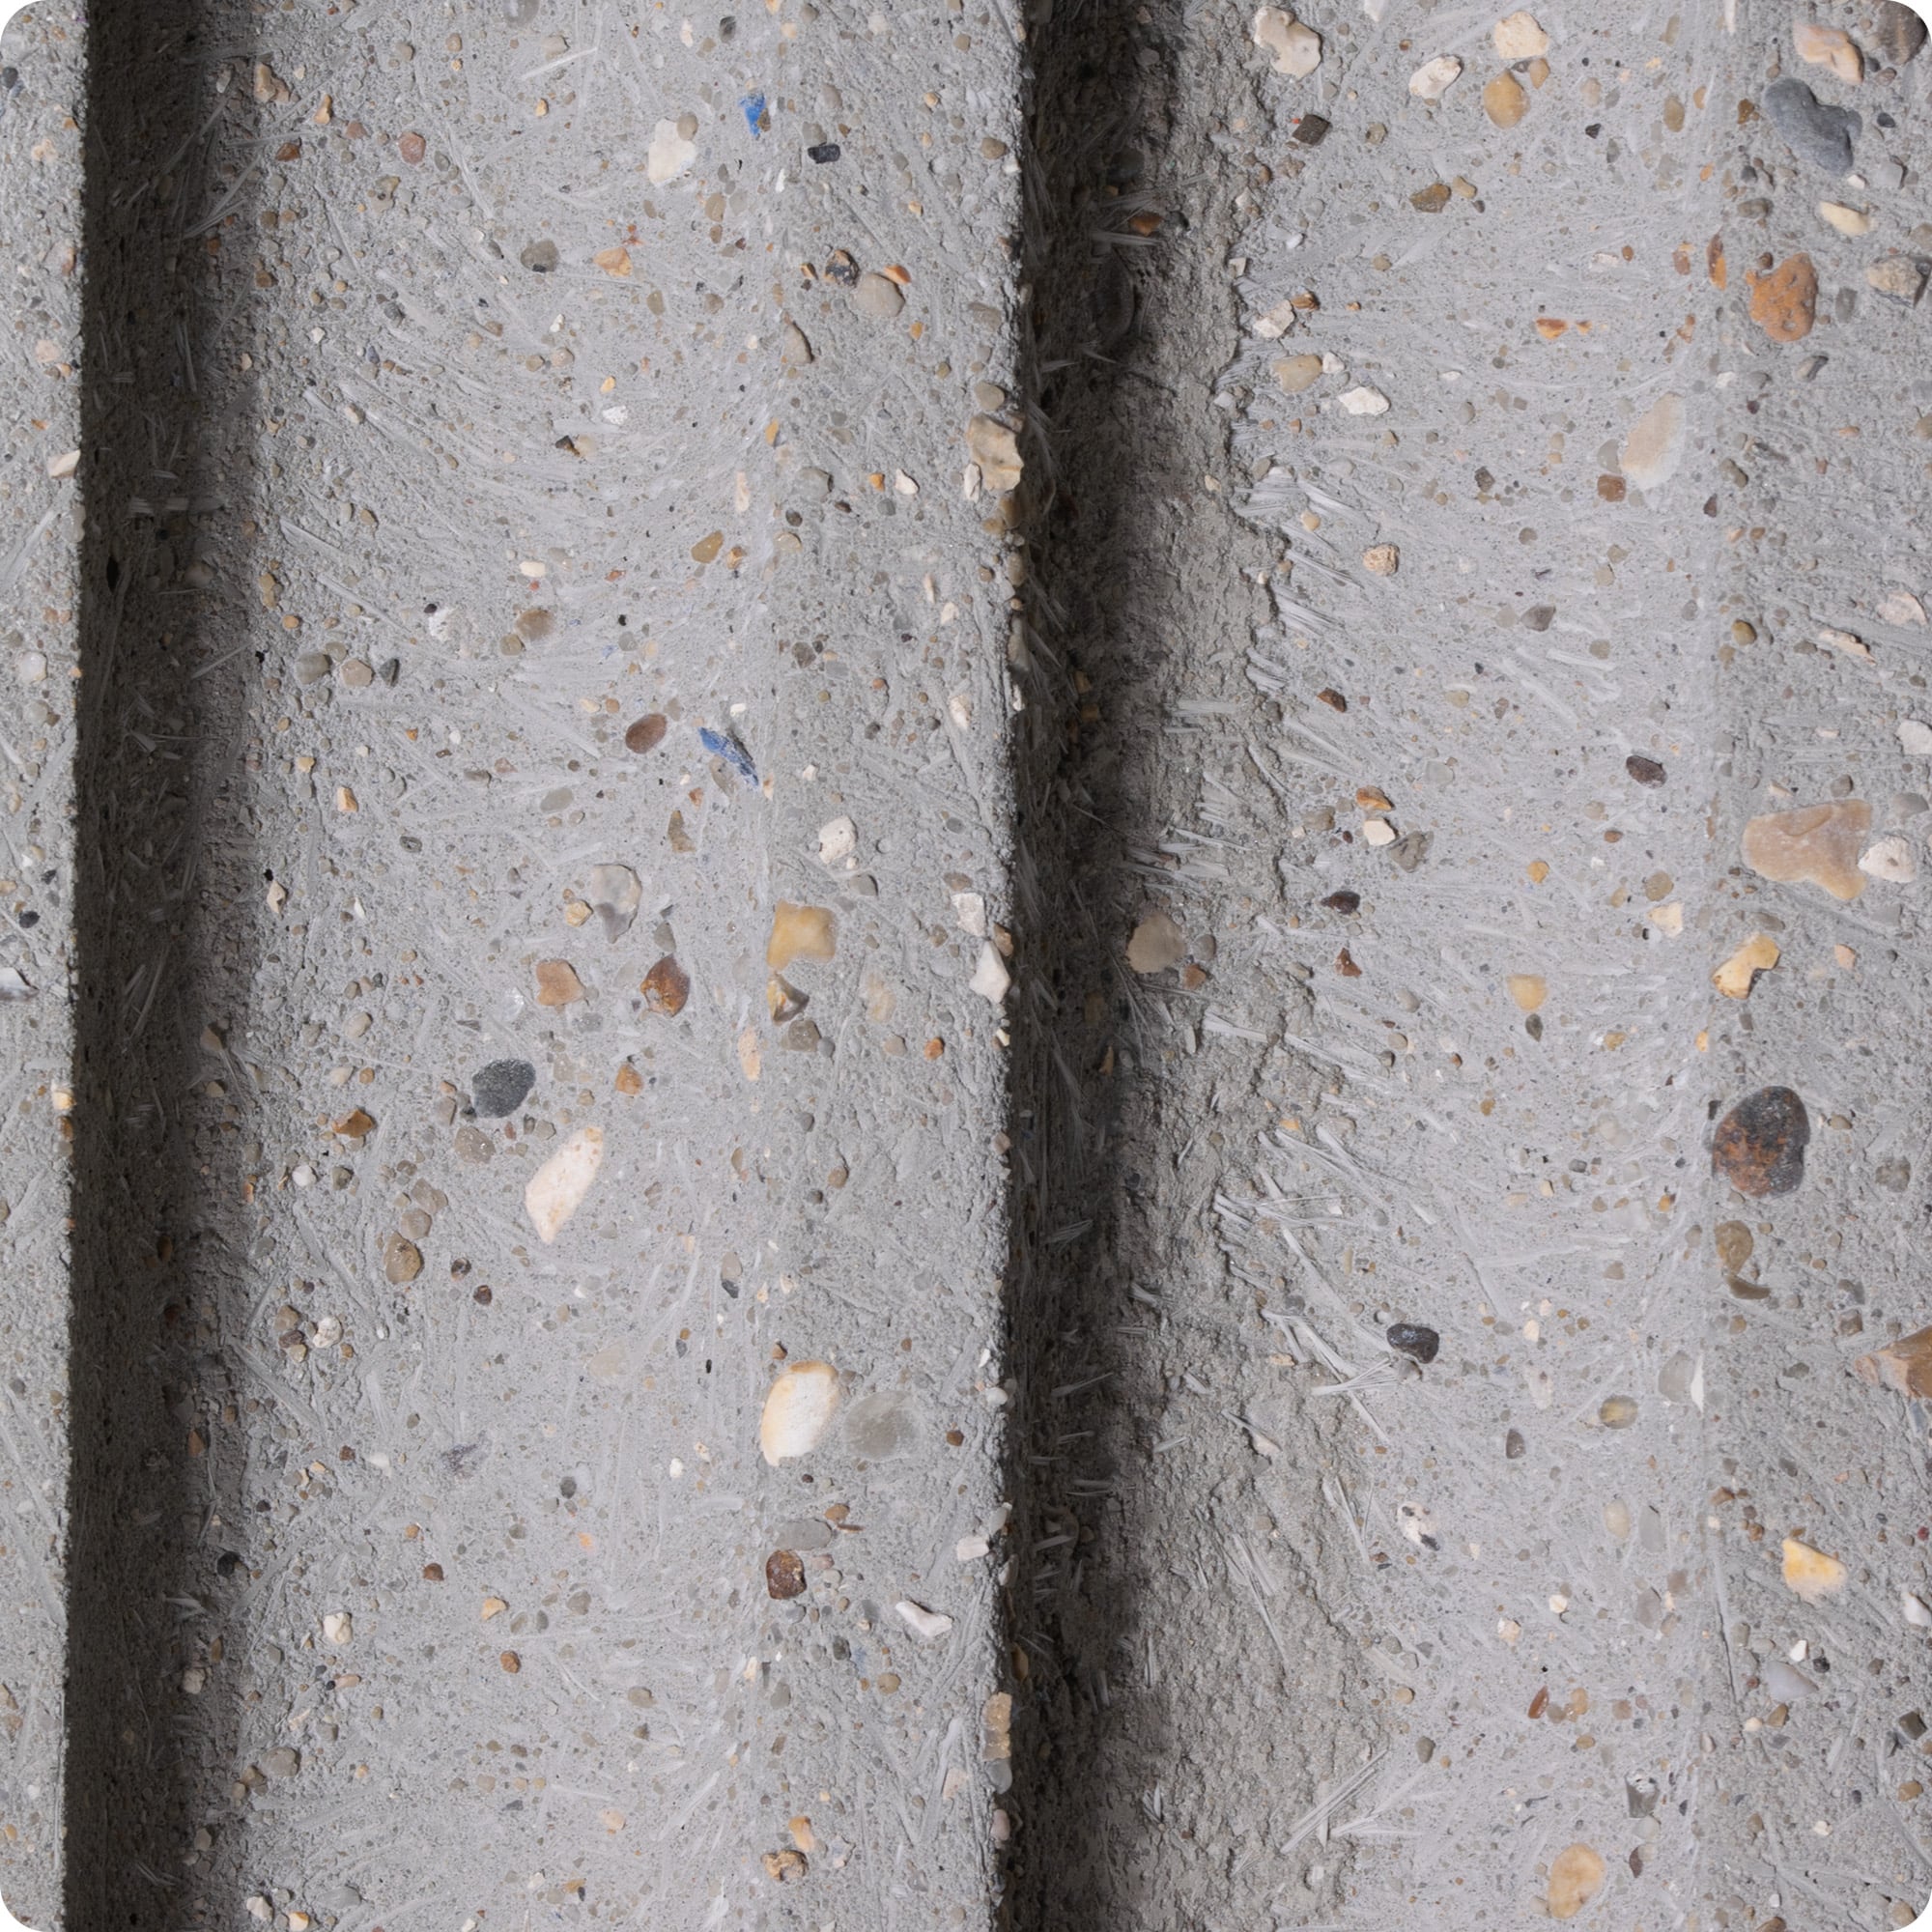
Quick answer: Bespoke concrete for commercial interiors is custom-cast concrete — wall panels, reception desks, surfaces, signage, and stair treads — made to a specific design through tailored mix, colour, texture, and finish. Specifying it well means deciding finish, weight, fixing, and sealing early, agreeing a sample-led benchmark, and bringing a specialist in before tender.
Concrete has shed its reputation as a purely structural material. In retail flagships, hotel lobbies, and double-height office receptions, it now does the work of a feature — carrying brand colour, texture, and craft in a way few other materials can match. But a beautiful concrete element on a mood board and a successful one on site are two different things. The gap between them is specification.
This guide is written for interior designers and commercial architects who want to specify bespoke concrete with confidence. You’ll learn what bespoke concrete actually is, where it performs best in commercial settings, the risks that surface at each project stage, and how finish, colour, and weight shape the final result. We’ll walk through real projects, explain when to bring a specialist into the room, and answer the questions designers ask most often.
Specify it well, and you protect the design intent from concept through to handover. Specify it loosely, and you invite the all-too-familiar argument about why the sample looked better than the finished work.
What is bespoke concrete in commercial interiors?
Bespoke concrete is custom-cast concrete made to a specific design, rather than supplied as a standard, off-the-shelf product. Every variable — the mix, the pigment, the texture, the shape, the finish — is tailored to the project in front of it.
That latitude is what makes the material so well suited to commercial interiors. At MASS Concrete, bespoke colour can be plain or speckled, matched to a brand palette, while textures range from board-mark and fluting to geometric patterns and rock-face. Logos and lettering can be embossed or debossed using CNC or water-jet cutting. Mixes can carry quartz, granite, recycled glass, shells, mother of pearl, even metal shavings — each one changing the perceived colour and character of the surface.
This is where bespoke concrete earns its place in a commercial brief. It blends the raw, industrial honesty designers prize with a level of customisation that lets the material disappear into a brand identity or stand boldly as its centrepiece. A reception desk cast in a brand’s signature tone, a wall panel debossed with a company name, a floor seeded with crushed glass that catches the light — these are not finishes you pull from a catalogue. They are made for the space.
Where is bespoke concrete used in commercial interiors?
Bespoke concrete performs across retail, hospitality, workspace, and public environments — anywhere durability, low maintenance, and visual impact need to coexist. Its strength suits high-traffic interiors; its design flexibility suits demanding briefs.
The applications are broad:
- Wall panels and cladding — from wow-factor, double-height reception spaces to subtle lift lobbies, feature dining halls, libraries, and shop fronts.
- Reception desks and check-in counters — a natural centrepiece that anchors first impressions.
- Floor panels — handcrafted, slimmer than typical concrete products, and compatible with underfloor heating, used in shop interiors, hotel receptions, and contemporary workspaces.
- Surfaces — bar tops, serveries, vanity tops, boardroom tables, tea points, and display shelves.
- Stair treads — slip-resistant and built for heavy footfall, with nosings or signage cast in.
- Signage — embossed or debossed brand marks for receptions, foyers, and external fronts.
- Sinks and basins — cast to any shape for hotels, spas, restaurants, and healthcare washrooms.
The thread running through all of these is versatility. Concrete is fire resistant, weather resistant, and low maintenance, which makes it equally at home in a luxury boutique hotel and a busy retail floor. Whether the brief calls for a feature that grabs attention or a corridor wall that quietly does its job, bespoke concrete adapts.
What are the project-stage risks when specifying bespoke concrete?
The biggest risks in bespoke concrete are not aesthetic — they are structural, procedural, and almost always traceable to decisions made too late. Catching them early is the single most effective form of risk management.
Design and specification stage
Visual concrete must be specified at tender stage to make it into the contract. The Concrete Centre is clear on this: identify the areas to be finished in visual concrete early, agree the extent of permissible surface irregularities, and — critically — sign off a sample panel so the design team, client, and contractor share the same expectations on colour and allowable blemishes. Skip this, and natural variation in the finish becomes a dispute rather than a feature.
For architectural precast elements, colour and texture deserve the same rigour. The PCI Color and Texture Selection Guide shows how aggregate selection, exposure depth, form, and texture all shape the final appearance — and recommends involving a certified producer in the early design stages to lock in quality and cost.
Weight and structural considerations
Concrete is heavy, and that weight drives fixing design and substrate choice. A double-height feature wall imposes very different demands from a panel bonded to a stud partition. MASS Concrete addresses this in two ways: panels can be hung on mechanical systems offering three-way site adjustment, face-fixed, recessed behind concrete discs, or adhesive-bonded to a suitable facing. Surfaces, meanwhile, are backed with an HD foam product that makes them lighter than solid concrete — light enough to sit on most carcasses without additional strengthening.
Fixing and sealing challenges
For glassfibre reinforced concrete (GRC) — the go-to for large, lightweight panels — fixing design is a specification discipline in its own right. The GRCA’s practical design guide for GRC sets out the physical properties, panel construction types, and fixing approaches that need to be resolved on paper, not improvised on site.
Sealing governs how the surface performs in daily use. A durable sealant system protects against virtually all common stains, but specifiers should understand what “”stain resistant”” actually means. The Concrete Countertop Institute’s quality standards grade sealed concrete by how long it resists twelve everyday staining agents — from coffee and red wine to vinegar and bleach. For a bar top or servery facing constant spills, that grade is a specification decision, not a detail.
How do finish, colour, and weight affect the result?
Finish, colour, and weight are the three levers that determine both how bespoke concrete looks and how it behaves. None of them is purely cosmetic.
Finish sets the surface character. A polished finish delivers depth and reflectivity for retail and gallery interiors; honed and exposed-aggregate finishes offer a more geological, muted surface with better slip resistance — often the more rational choice for hospitality spill-out areas and stairs. It’s worth knowing that true polished concrete is a measurable, mechanically refined surface, not simply a floor that looks glossy. Specifying an appearance level and an aggregate exposure class — rather than vague terms like “”high sheen”” — is what keeps the finished work honest.
Colour in bespoke concrete is mix-deep, not painted on. It can be matched to a brand palette and shifted with pigment, but exposure changes everything: cutting back the surface paste reveals the sands and aggregates beneath, so a colour can read cooler in one area and warmer in another. The aggregate package and the matrix colour are perceived in roughly equal measure, which is precisely why mock-ups should be made on the actual material, not approximated off site.
Weight is the constraint that disciplines the design. It dictates how a panel is fixed, what substrate can carry it, and how it’s handled on site. Lightweight GRC and foam-backed surfaces exist to widen what’s possible — but every fixing and access decision still flows from the mass of the piece.
Bespoke concrete case studies in commercial interiors
A recent project show what considered specification delivers in practice.
240 Blackfriars, London. For this twenty-storey AHMM-designed office building, MASS Concrete designed and manufactured GRC panels with vertical grooves to form an eight-metre double-height feature wall lining the reception. The project took several months of R\&D and used aircraft-grade honeycomb to stiffen the long, narrow concrete “planks.” Ground glass added to the mix gave the surface an unexpected sparkle. A combination of five-metre and three-metre panels, sized to the architect’s design, was installed by MASS — a clear example of specialist input shaping both the aesthetic and the engineering.
When should you involve a concrete specialist?
Bring a concrete specialist in at the early design stage — ideally before tender — not when the drawings are nearly complete. The earlier the specialist input, the fewer the surprises later.
A specialist like MASS Concrete works as a creative partner across the whole process: bespoke design, manufacturing, and installation under one roof. That turnkey model matters because the decisions that make or break a project — fixing method, panel size, access, sealing, and the achievable match to a sample — are interdependent. Resolving them collaboratively, with the design team and the contractor in the room, is what protects the design intent.
The benefits of early collaboration are concrete in every sense:
- Sample-led approval that aligns the finished piece with client expectations before manufacture begins.
- Technical guidance on weight, fixings, and installation that keeps the contractor on side.
- Realistic timelines that account for R\&D and production, reducing the risk of programme delays.
- Design freedom explored within the limits of what can actually be cast, fixed, and sealed.
Engage a specialist late, and the conversation becomes value engineering and damage limitation. Engage one early, and it becomes a creative collaboration.
What are the 6 types of concrete finishes?
The six most common concrete finishes are troweled, broom, stamped, exposed aggregate, polished, and salt finishes. Each suits a different balance of appearance, texture, and slip resistance.
- Troweled (smooth) — the most common finish, producing a flat, smooth surface ideal for interiors and a base for further treatment.
- Broom — a textured, non-slip surface created by dragging a broom across fresh concrete, well suited to ramps and external walkways.
- Stamped — patterns pressed into the surface to mimic stone, brick, or tile, used for decorative floors and feature areas.
- Exposed aggregate — the surface paste is removed to reveal the stones beneath, delivering texture, grip, and visual character.
- Polished — mechanically refined to a measurable gloss for depth and reflectivity, favoured in retail and commercial foyers.
- Salt — rock salt pressed into fresh concrete then washed out, leaving a subtly pitted, decorative texture.
For commercial interiors, polished and exposed-aggregate finishes tend to dominate the brief — the first for refined reflectivity, the second for grip and geological character.
How bespoke concrete elevates commercial spaces
Bespoke concrete works because it holds two qualities at once: industrial honesty and tailored luxury. The same material that reads as raw and architectural can carry a brand’s exact colour, a debossed logo, or a seeded aggregate that catches the light — turning a structural surface into a statement piece.
In high-traffic interiors, that dual nature pays off twice. A reception desk or feature wall makes the first impression a client’s brand depends on, while concrete’s durability, fire resistance, and low maintenance keep it performing for years. The design impact is immediate; the practical payoff is long-term. Few materials offer both, and fewer still can be customised so completely to a single space.
Explore your commercial concrete options
Bespoke concrete rewards designers who plan early, specify precisely, and collaborate closely. Decide your finish, colour, weight, fixing, and sealing at the start. Agree a sample-led benchmark on the actual material. Bring a specialist into the room before tender. Do that, and the finished work matches the vision that started it.
If you’re ready to explore what’s possible, MASS Concrete works with architects, designers, and specifiers from the early design stage through to installation — across wall panels, floor panels, reception desks, surfaces, signage, stair treads, and more. See our commercial concrete options, or speak to our team on 01202 628 140 to discuss your project.
Frequently asked questions
How much does bespoke concrete cost for a commercial interior?
Cost depends on the scale, complexity, finish, and fixing requirements of the piece. A standard wall panel sits at one end of the range; a bespoke double-height feature wall requiring R\&D, like 240 Blackfriars, sits at the other. Because bespoke concrete is made to order, the most reliable way to budget is to involve a specialist early with your design intent, so the quote reflects the real scope rather than a generic rate.
How long does it take to produce bespoke concrete?
Production timelines vary with the project. Simpler surfaces and panels move quickly, while bespoke elements that need research, development, and mock-ups take longer — some feature projects involve several months of R\&D before manufacture. Building realistic production time into the programme, agreed with your supplier, is essential to avoiding delays.
Will the finished concrete match the approved sample?
A sample-led approval process exists precisely to manage this. Concrete is a natural material with inherent variation, so the sample sets the agreed benchmark for colour and allowable blemishes. Mock-ups should be made on the actual material and mix to give the truest representation. Agreeing this benchmark early aligns the design team, client, and contractor before manufacture begins.
Is bespoke concrete suitable for high-traffic commercial environments?
Yes. Concrete is durable, fire resistant, low maintenance, and — in the case of stair treads — slip-resistant, making it well suited to retail, hospitality, workspace, and public interiors. The key is matching the finish and sealing to the use: a honed or exposed-aggregate finish for slip resistance underfoot, and a graded sealant system for surfaces exposed to spills and stains.
What’s the difference between GRC and solid bespoke concrete?
Glassfibre reinforced concrete (GRC) is a lightweight, glass-reinforced material ideal for large panels and cladding where weight and fixing matter, as at 240 Blackfriars. Solid bespoke concrete suits surfaces, furniture, and elements where mass and depth are part of the appeal. Many projects use a hybrid approach — concrete panels clad over a substrate — to achieve the look without the full weight.